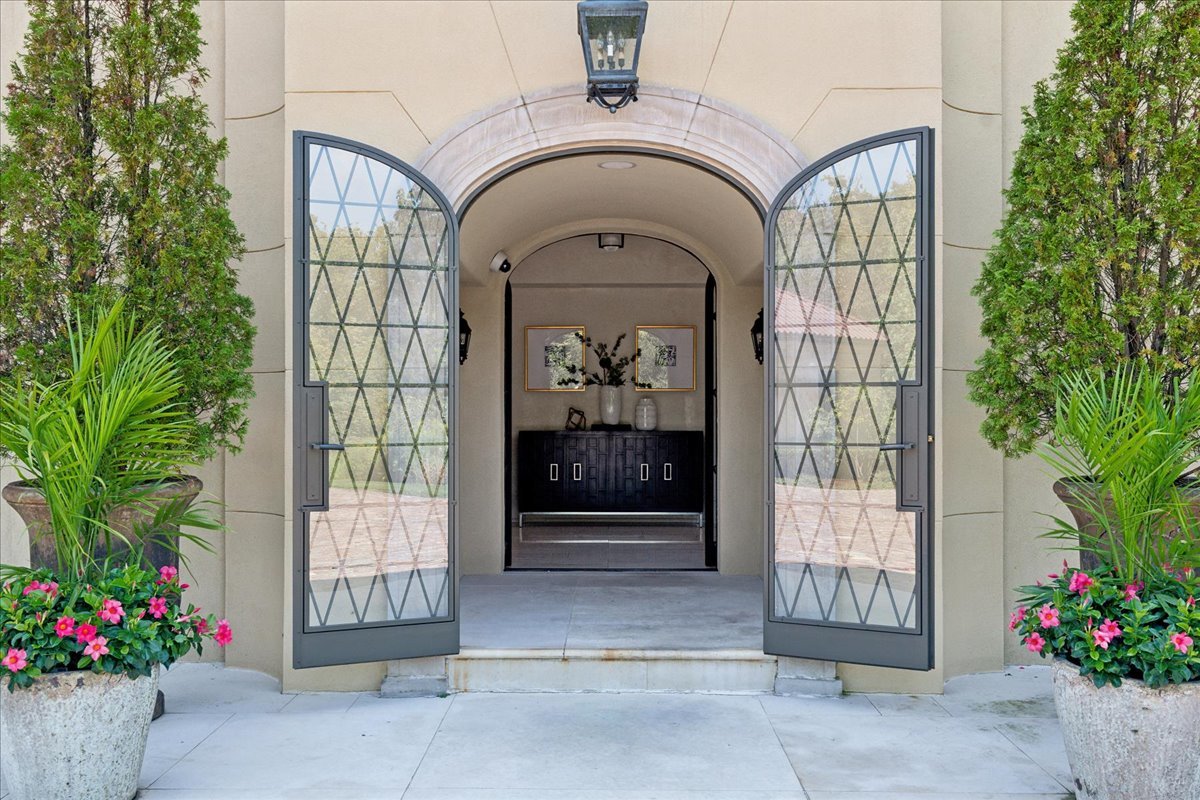
Property photo 1
Property photo 2
Property photo 3
Property photo 4
Property photo 5
8 Beds
13 Baths
11,542 sqft

$6,350,000

261 E Onwentsia Road, Lake Forest IL, 60045

Price per sqft$550.16
Built in2010
Property size11,542 sqft
Property typeResidential
Bought with Elizabeth Jakaitis with Jameson Sotheby's International Realty and Listed by Elizabeth Wieneke with Compass 847-416-0446

Overview

Sold

Closed

Listed Aug 28, 2025

Updated May 29

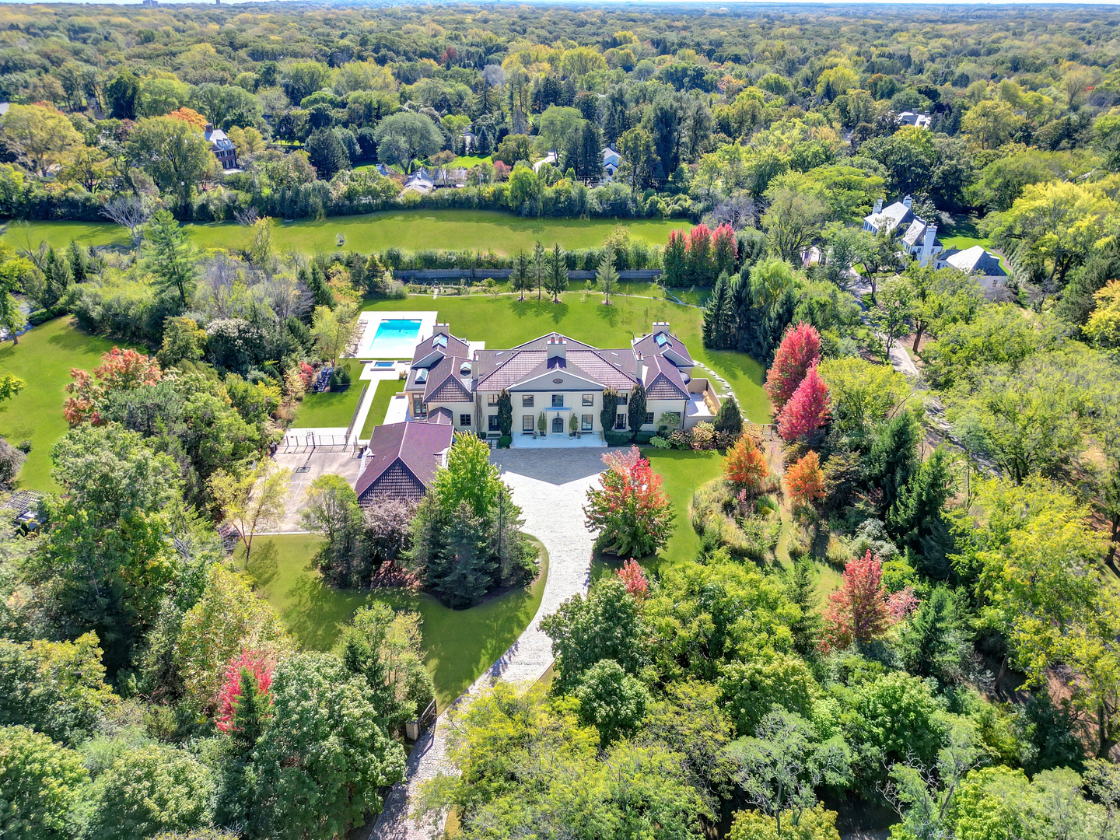
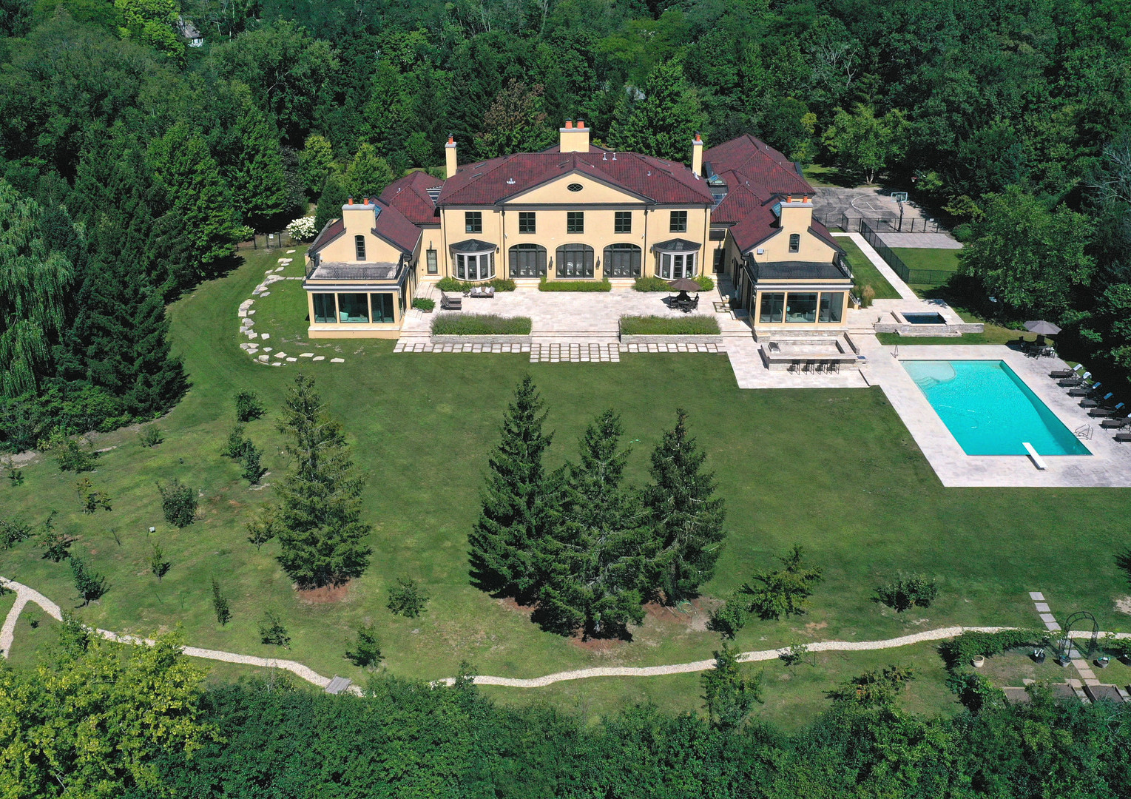
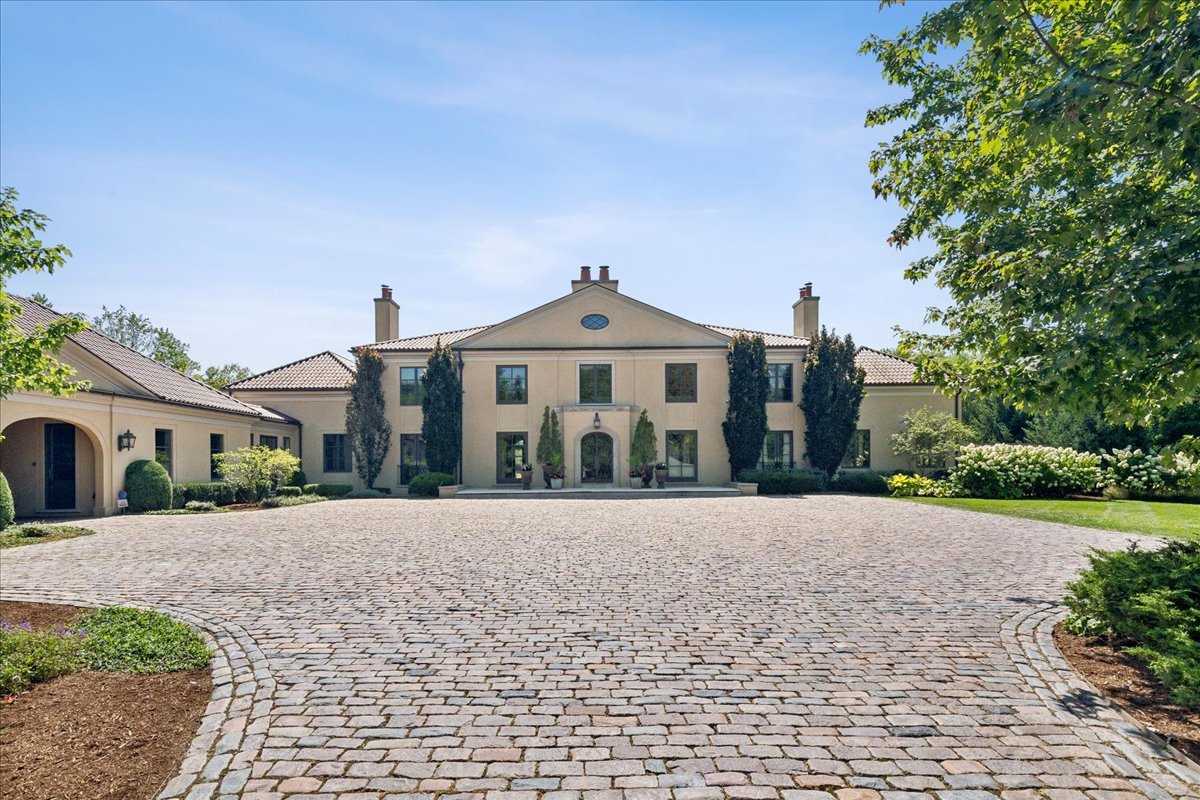
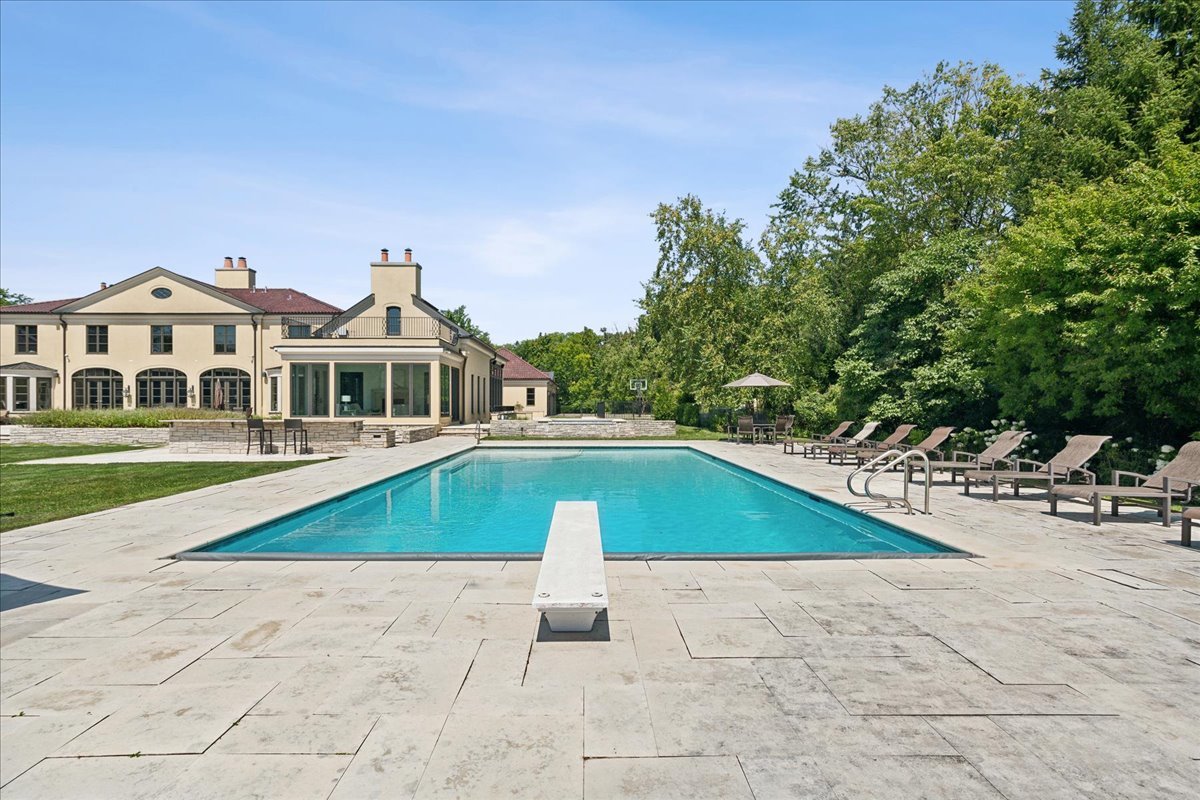
Nestled in the heart of East Lake Forest, this exquisite estate seamlessly blends elegant architecture with natural splendor, set on nearly three gated acres. Crafted in collaboration with the esteemed architect Darcy Bonner in 2010, it epitomizes a harmonious fusion of style, functionality, and serene Santa Barbara-inspired living. The property is enveloped by pollinating gardens, native flora, and a fruit orchard, offering abundant privacy. The home's design features clean lines, soaring ceilings, and expansive windows that bathe each room in natural light while providing breathtaking views. The grand foyer opens into a spacious living room, centered around a bronze-clad fireplace and a chic bar, with multiple French doors leading to a stone terrace. The dining room is equally captivating, boasting a glass fireplace, a platinum leaf ceiling, and hardwood floors with a distinctive nickel inlay. The first-floor primary suite serves as a true retreat, complete with a cozy fireplace, a sunroom, and a luxurious bath featuring ebony vanities, a large steam shower, and a waterfall jetted tub. French doors reveal a private, fully enclosed patio. The custom-designed dressing room includes English hickory built-ins and unique accents, while a discrete staircase ascends to a secluded meditation or yoga room on the third floor, and a second expansive dressing room below. A charming sitting room with vaulted ceilings, a fireplace, and elegant built-ins includes a hidden door to a leather-clad library adorned with a striking fireplace and art niches. For culinary enthusiasts, the kitchen is a dream, showcasing stunning cerused white oak cabinets with polished nickel details and a substantial center island topped with Carrera marble. An adjacent sunlit breakfast room and a butler's pantry with a dumbwaiter elevator enhance convenience. The spacious family room features high barreled ceilings, a limestone-surround fireplace, and connects to the sunroom, which opens to the pool, spa, and outdoor kitchen. The upper level houses six generous family bedrooms, each with private baths featuring skylights, walk-in closets, and wide plank quarter-sawn hardwood floors. The lower level is entertainment-ready, with a large recreational room, a movie room, a service kitchen, a climate-controlled wine and tasting room, a private bedroom suite, a fully equipped gym, and locker rooms with full baths for easy pool access. Externally, the estate boasts a stucco facade, a beautiful Ludowici tile roof, copper gutters, and Jerusalem limestone terraces. Outdoor amenities include a large pool, infinity-edge spa w/ waterfall, a spacious stone kitchen, and a 4-car garage with radiant heat. Additional features are a motor court, a granite cobblestone driveway with snowmelt in the porte-cochere, a whole-house generator, and more. With eight fireplaces, an elevator, and an abundance of luxurious details including exotic woods, Venetian marbled walls, and unique light fixtures from Paris, this estate offers unparalleled comfort, privacy, and style in Lake Forest.

Additional information

MLS® ID
12457563

Interior Features

Bedrooms
8
Bathrooms
13
Fireplace
Yes
Cooling
Yes
Heating
Yes
Basement
Yes

Exterior Features

Lot Size
2.9 Acres

Other Property Details

Taxes
$79,284
Tax Frequency
Annually
Garage
Yes
Pool
Yes
MLS provider logo

Bought with Elizabeth Jakaitis with Jameson Sotheby's International Realty and Listed by Elizabeth Wieneke with Compass 847-416-0446

The data relating to real estate for sale on this website comes in part from the Broker ReciprocitySM Program of Midwest Real Estate Data. Real estate listings held by brokerage firms other than The Webb Group are marked with the Broker ReciprocitySM logo or the Broker ReciprocitySM thumbnail logo (a little black house) and detailed information about them includes the name of the listing brokers.

Based on information submitted to the  MLS GRID for MRED 5/29/2026. All data is obtained from various sources and may not have been verified by broker or MLS GRID. Supplied Open House Information is subject to change without notice. All information should be independently reviewed and verified for accuracy. Properties may or may not be listed by the office/agent presenting the information. IDX information is provided exclusively for consumers’ personal non-commercial use, and may not be used for any purpose other than to identify prospective properties consumers may be interested in purchasing. Data is deemed reliable but is not guaranteed by MTP or MRED. The use of the MRED Data may be subject to an end-user license agreement prescribed by the Member Participant’s applicable MLS if any and as amended from time to time. Properties displayed may be listed or sold by various participants in the MLS. Properties displayed may be listed or sold by various participants in the MLS.

©2026 Listings Courtesy of MRED as distributed by MLS GRID. All rights reserved.

Data is refreshed every 3 hours. Listing last updated 2:14 PM UTC on 5/29/2026. 

DMCA Notice


Powered by Luxury Presence

