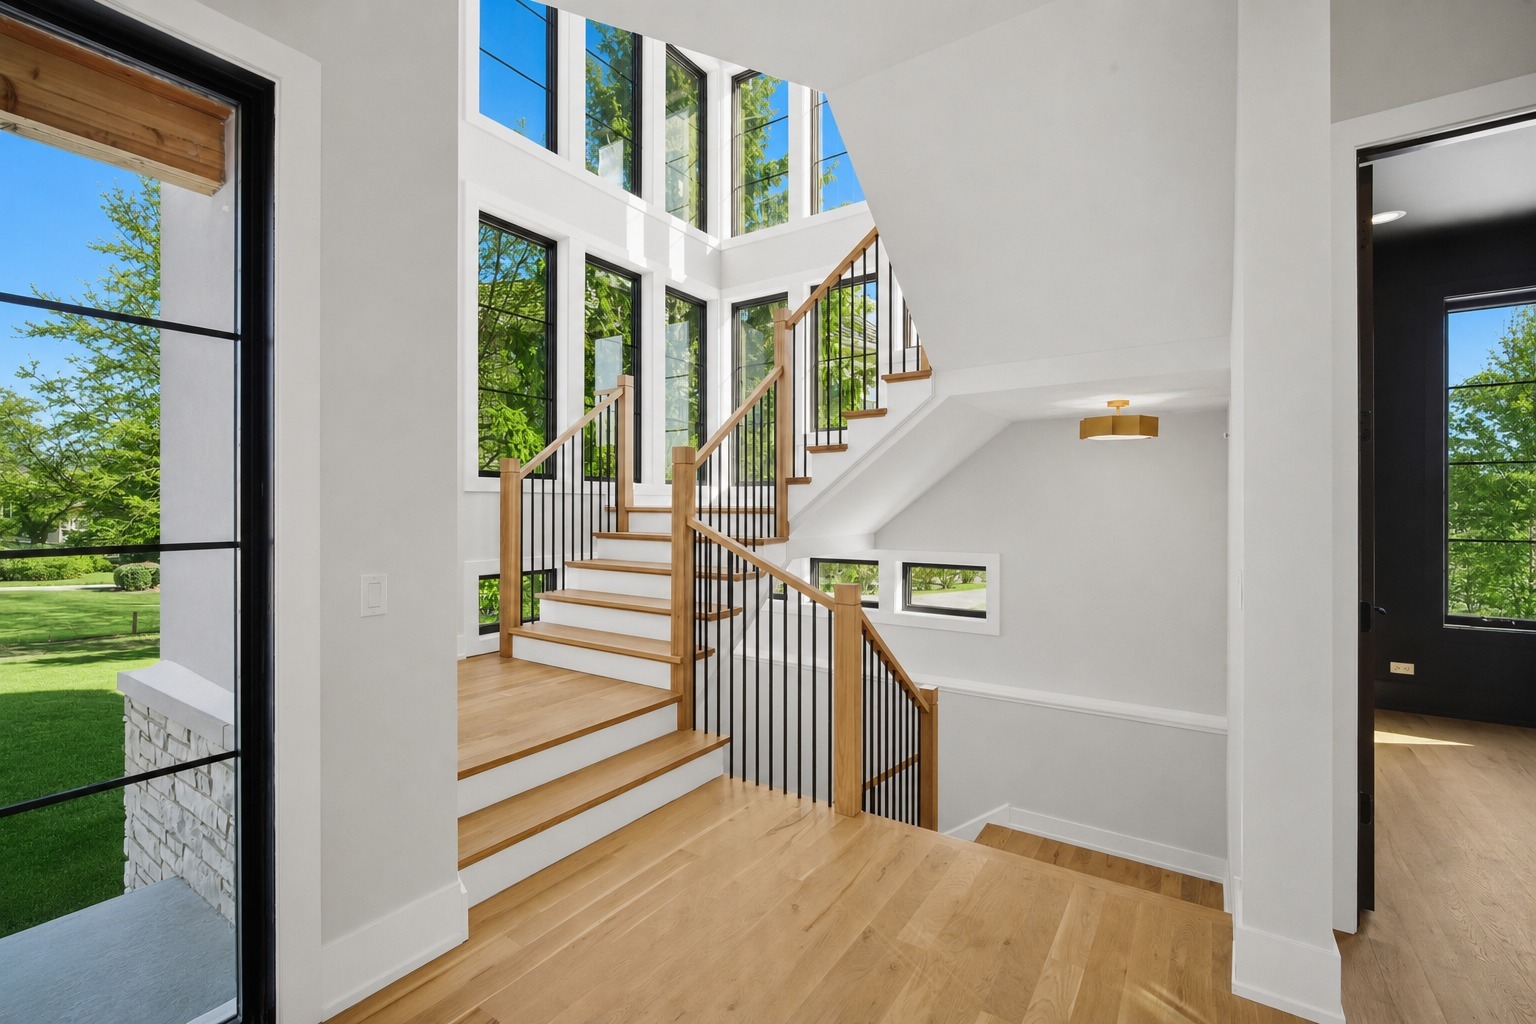
Property photo 1
Property photo 2
Property photo 3
Property photo 4
Property photo 5
5 Beds
6 Baths
4,700 sqft

$1,699,999

28920 N Niblick Knoll Court, Ivanhoe IL, 60060

Price per sqft$361.70
Built in2025
Property size4,700 sqft
Property typeResidential
Listed by Gina Shad with @properties Christie's International Real Estate 847-970-8513

Overview

Under contract

Contingent

Listed Jul 17, 2026

Updated 3 weeks ago

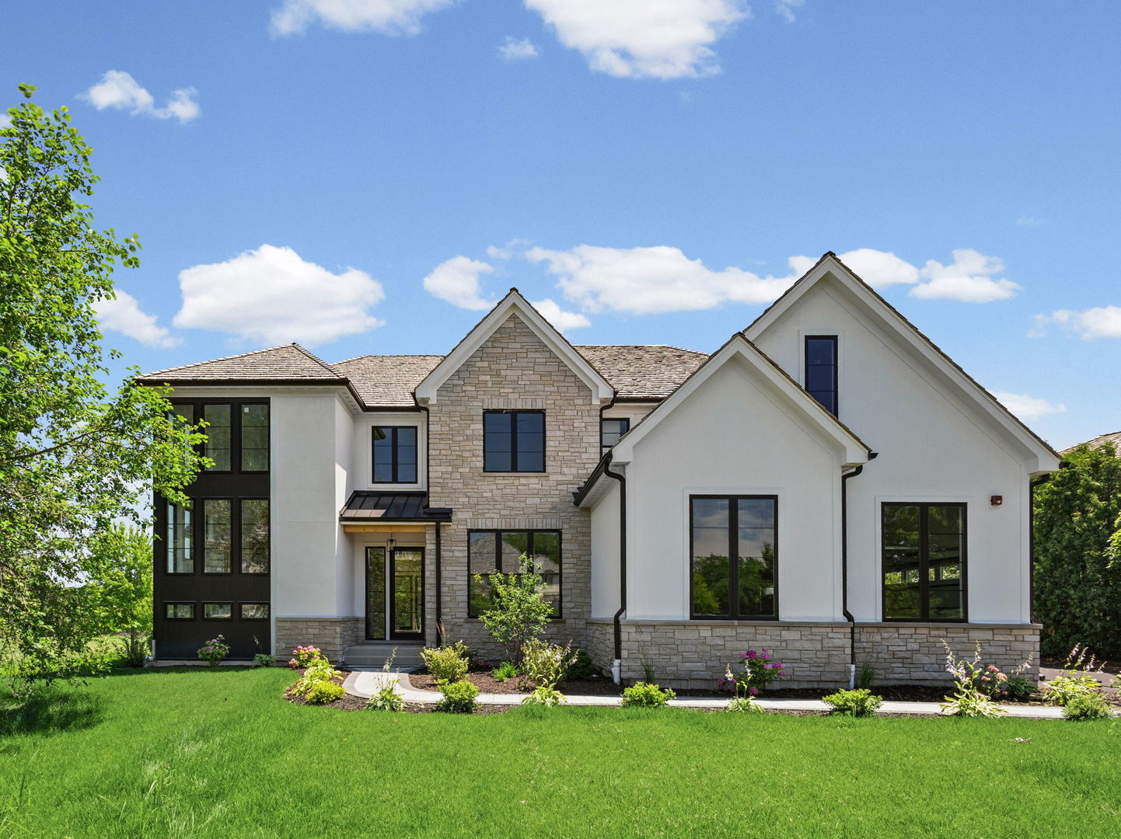
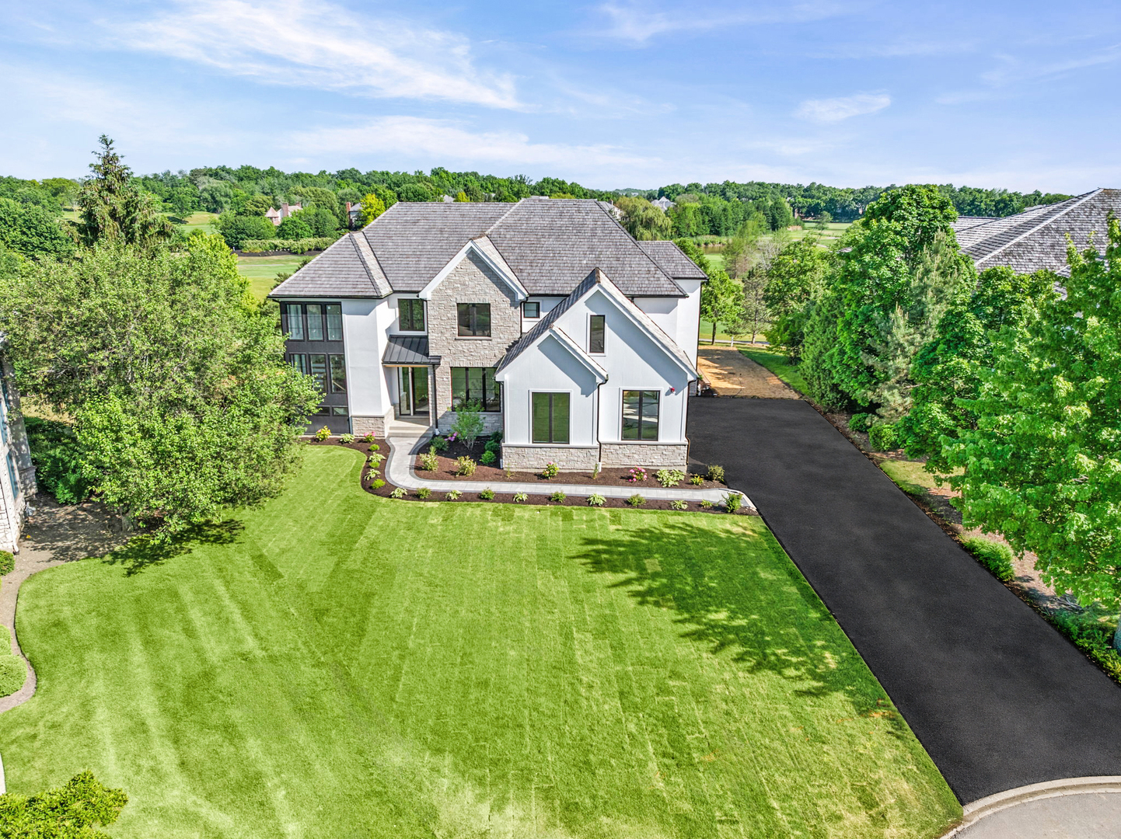
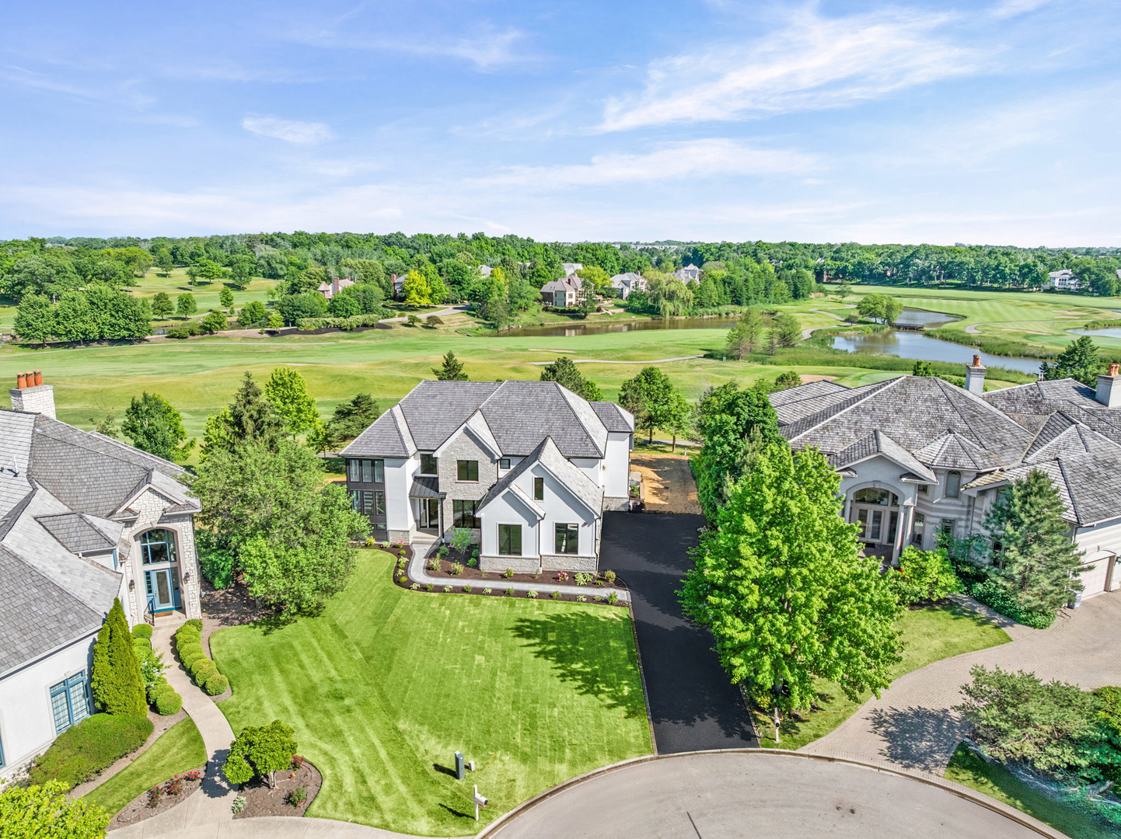
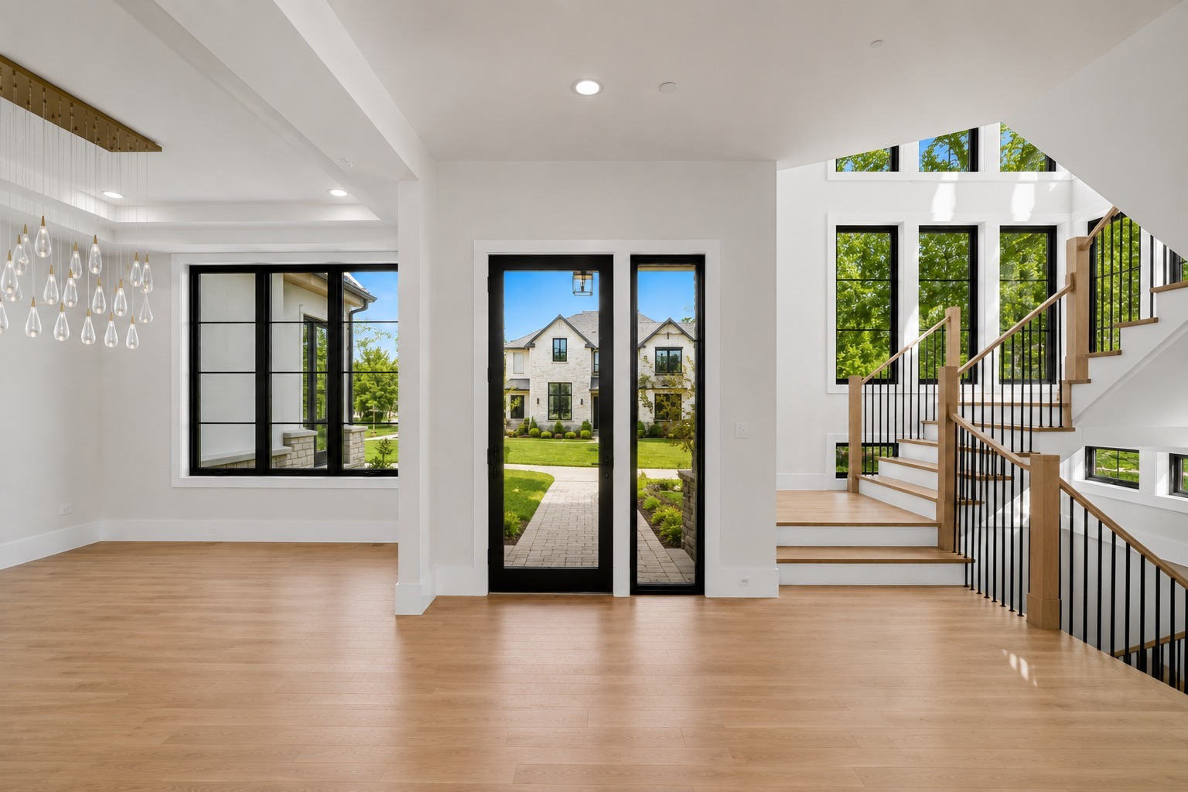
New Price! New photos & video just uploaded! NEW CONSTRUCTION - ready for delivery. Luxury new construction meets premier golf course living in this exceptional Ivanhoe residence, perfectly positioned on a premium fairway lot with breathtaking views. Offering approximately 4,700 square feet of thoughtfully curated living space, this custom home delivers a seamless blend of sophistication, comfort, and modern design. The main level showcases soaring 10-foot ceilings, wide-plank white oak flooring, and expansive windows that flood the home with natural light while beautifully framing the scenic golf course backdrop. The highly sought-after first floor primary suite offers a true owner's retreat, complete with a private fireplace, tranquil fairway views, a spa-like bathroom with heated floors, and custom closet build-outs included. A dedicated first floor office and an elegant dining room with a tray ceiling provide the perfect balance of functionality and refined design. At the heart of the home is a stunning chef's kitchen designed to impress, featuring custom cabinetry, quartz countertops with a full quartz backsplash, and an impressive $50,000 professional appliance package including a Wolf range and Sub-Zero refrigerator. A butler's pantry and walk-in pantry provide exceptional storage and convenience, while the spacious eating area offers direct access to the patio for effortless indoor-outdoor living. The adjoining family room creates a warm yet sophisticated gathering space, highlighted by a dramatic floor-to-ceiling accent fireplace wall and elegant French doors leading to the outdoor living area. Upstairs, four generously sized bedrooms provide exceptional comfort and privacy. Two bedrooms feature their own private ensuite bathrooms, while the remaining two bedrooms are connected by a thoughtfully designed Jack and Jill bathroom. The second level also features a large office or flex room with a private powder room overlooking the golf course, a spacious bonus room above the garage ideal for a media room, playroom, or secondary family space, and a beautifully appointed laundry room with custom cabinetry and utility sink. Additional standout features include Kohler fixtures throughout, a striking stone and stucco exterior, oversized Marvin black windows, zoned heating and cooling, a second laundry room and mud room on the first floor, and a heated four-car garage that is electric vehicle ready. The semi-finished basement offers impressive 9-foot ceilings and is already framed, insulated, and roughed in for a future bathroom and bar, providing a rare opportunity to easily expand your recreation and entertaining space. Located within the highly desirable Ivanhoe community, residents enjoy picturesque surroundings and the opportunity to join the award-winning Ivanhoe Golf Club, featuring three distinct nine-hole courses, exceptional practice facilities, dining, and family-focused amenities. A rare opportunity to own new construction on one of Ivanhoe's most coveted golf course homesites, offering the perfect balance of luxury, craftsmanship, and lifestyle. This is the home buyers wait for. Schedule your showing today.

$11,310/mo

Est. mortgage payment based on a $1,699,999 home price.

All estimates are provided by Luxury Presence for informational purposes only. Actual amounts may vary.

Additional information

MLS® ID
12708123

Interior Features

Bedrooms
5
Bathrooms
6
Fireplace
Yes
Cooling
Yes
Heating
Yes
Basement
Yes

Other Property Details

Taxes
$3,201
Tax Frequency
Annually
Association Fee Frequency
Monthly
Garage
Yes
MLS provider logo

Listed by Gina Shad with @properties Christie's International Real Estate 847-970-8513

The data relating to real estate for sale on this website comes in part from the Broker ReciprocitySM Program of Midwest Real Estate Data. Real estate listings held by brokerage firms other than The Webb Group are marked with the Broker ReciprocitySM logo or the Broker ReciprocitySM thumbnail logo (a little black house) and detailed information about them includes the name of the listing brokers.

Based on information submitted to the  MLS GRID for MRED 9/4/2026. All data is obtained from various sources and may not have been verified by broker or MLS GRID. Supplied Open House Information is subject to change without notice. All information should be independently reviewed and verified for accuracy. Properties may or may not be listed by the office/agent presenting the information. IDX information is provided exclusively for consumers’ personal non-commercial use, and may not be used for any purpose other than to identify prospective properties consumers may be interested in purchasing. Data is deemed reliable but is not guaranteed by MTP or MRED. The use of the MRED Data may be subject to an end-user license agreement prescribed by the Member Participant’s applicable MLS if any and as amended from time to time. Properties displayed may be listed or sold by various participants in the MLS. Properties displayed may be listed or sold by various participants in the MLS.

©2026 Listings Courtesy of MRED as distributed by MLS GRID. All rights reserved.

Data is refreshed every 3 hours. Listing last updated 7:16 AM UTC on 9/4/2026. 

DMCA Notice


Powered by Luxury Presence

