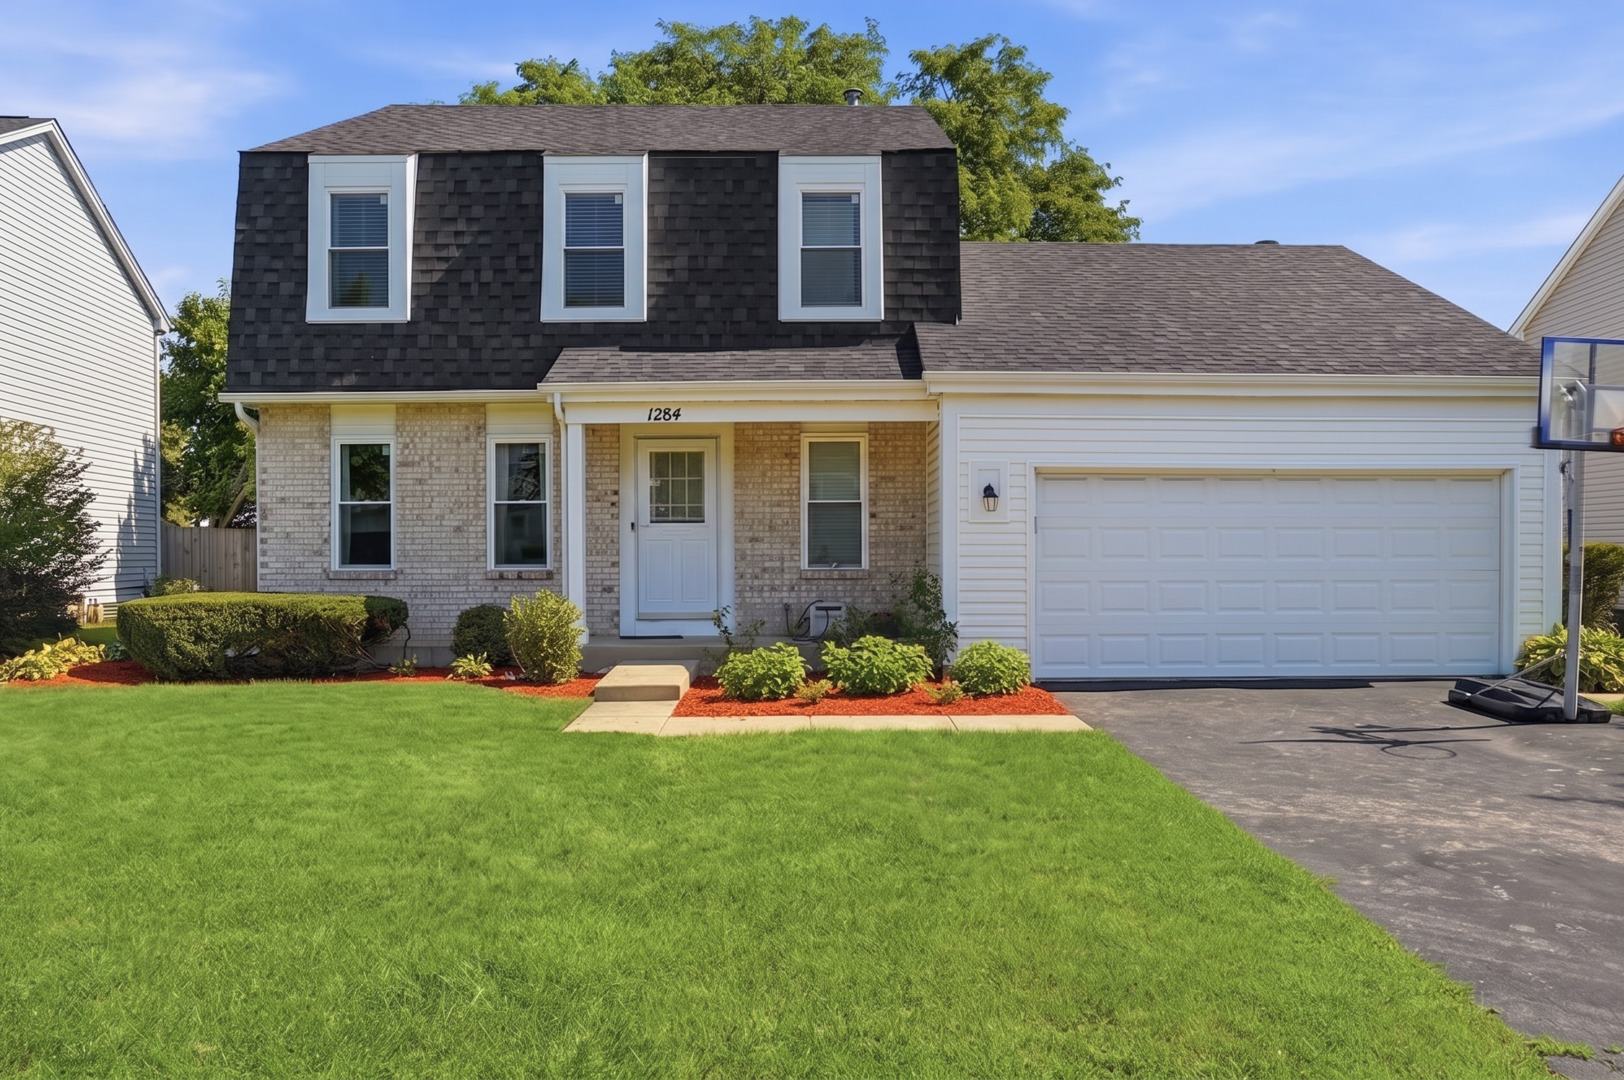
Two-story house with brick facade, dark upper shingles, attached garage, and front lawn.
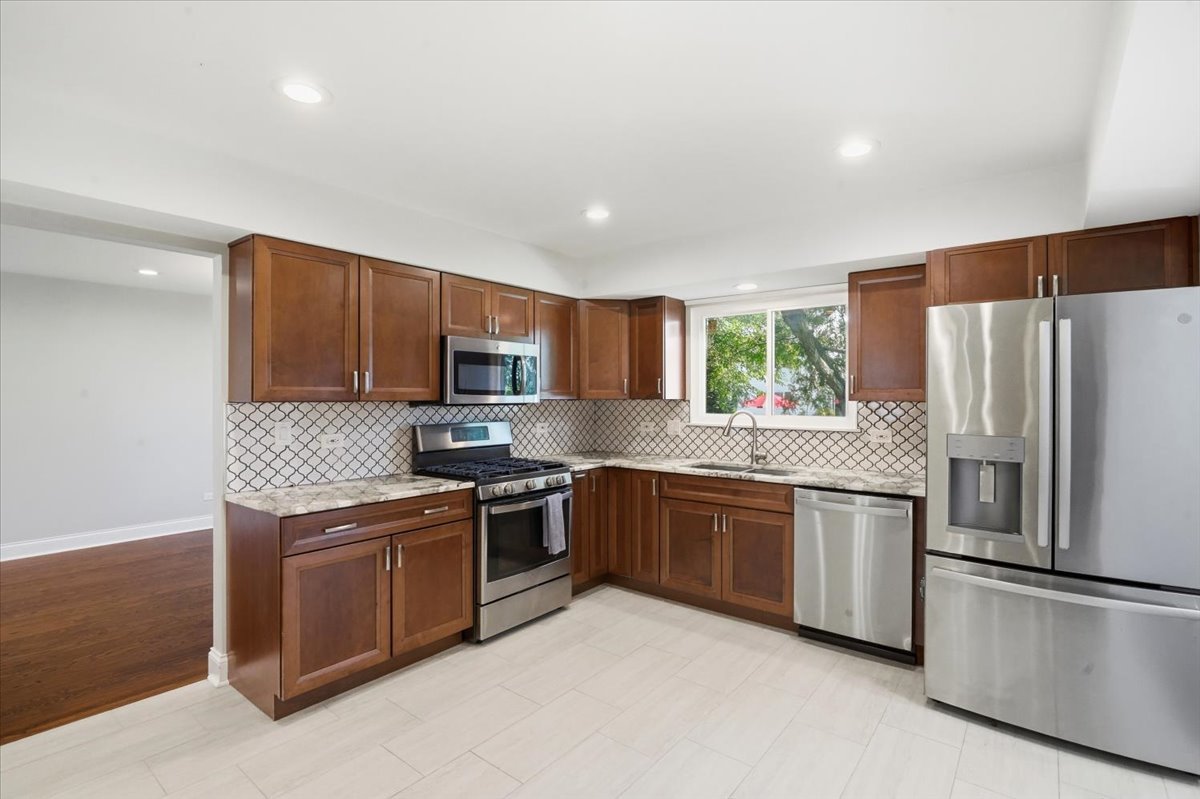
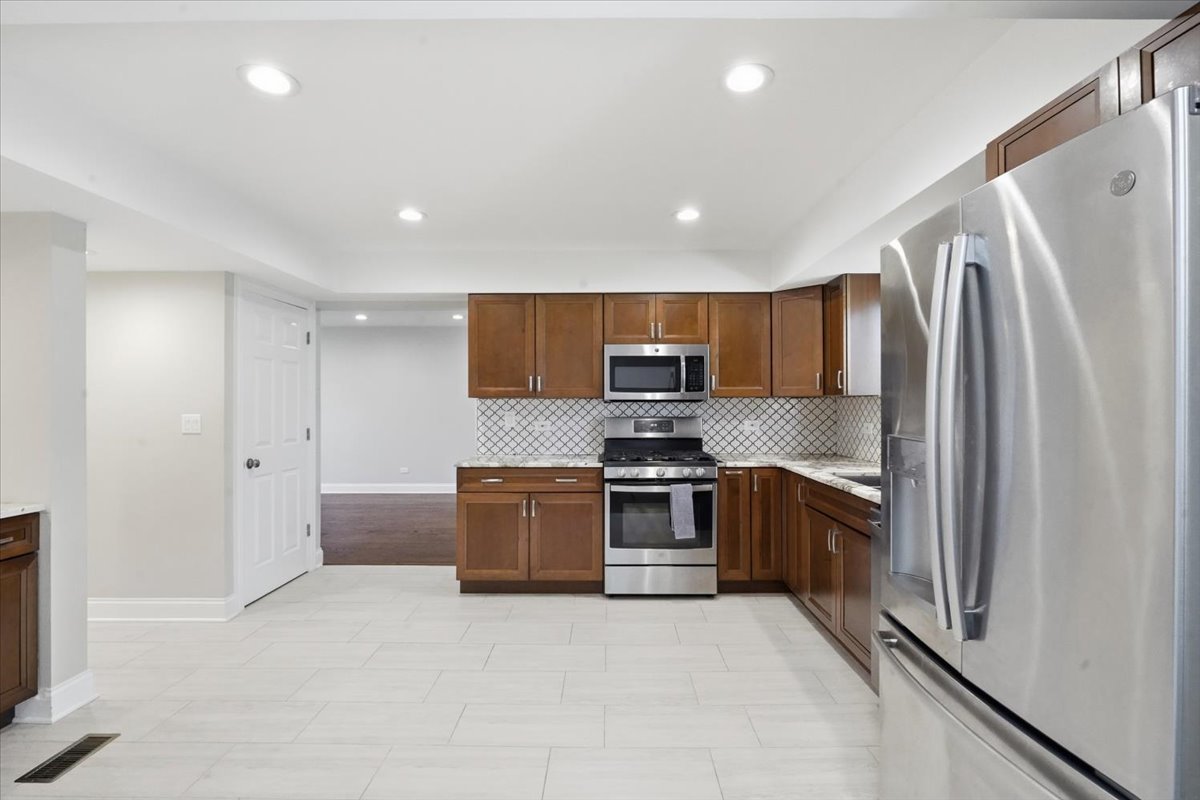
Kitchen with wood cabinets, stainless steel appliances, and a patterned tile backsplash.
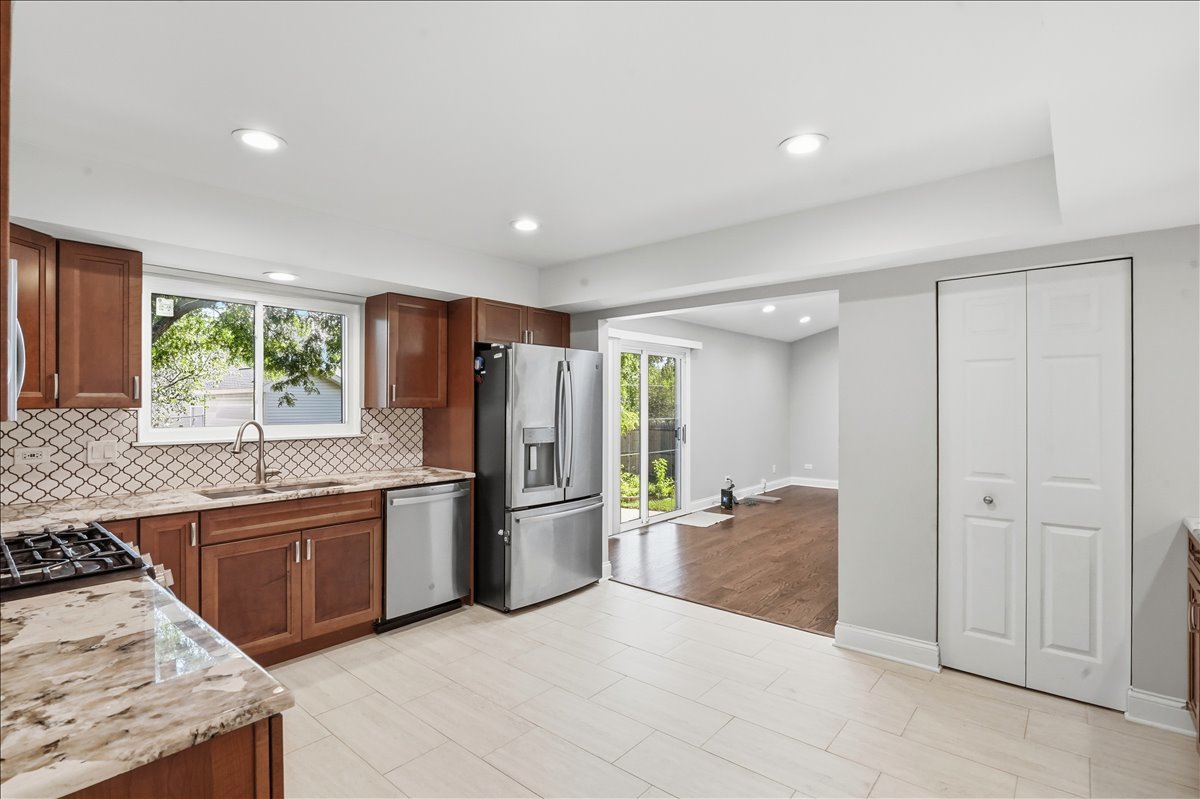
Kitchen with dark wood cabinets, granite counters, patterned backsplash, and stainless steel appliances.
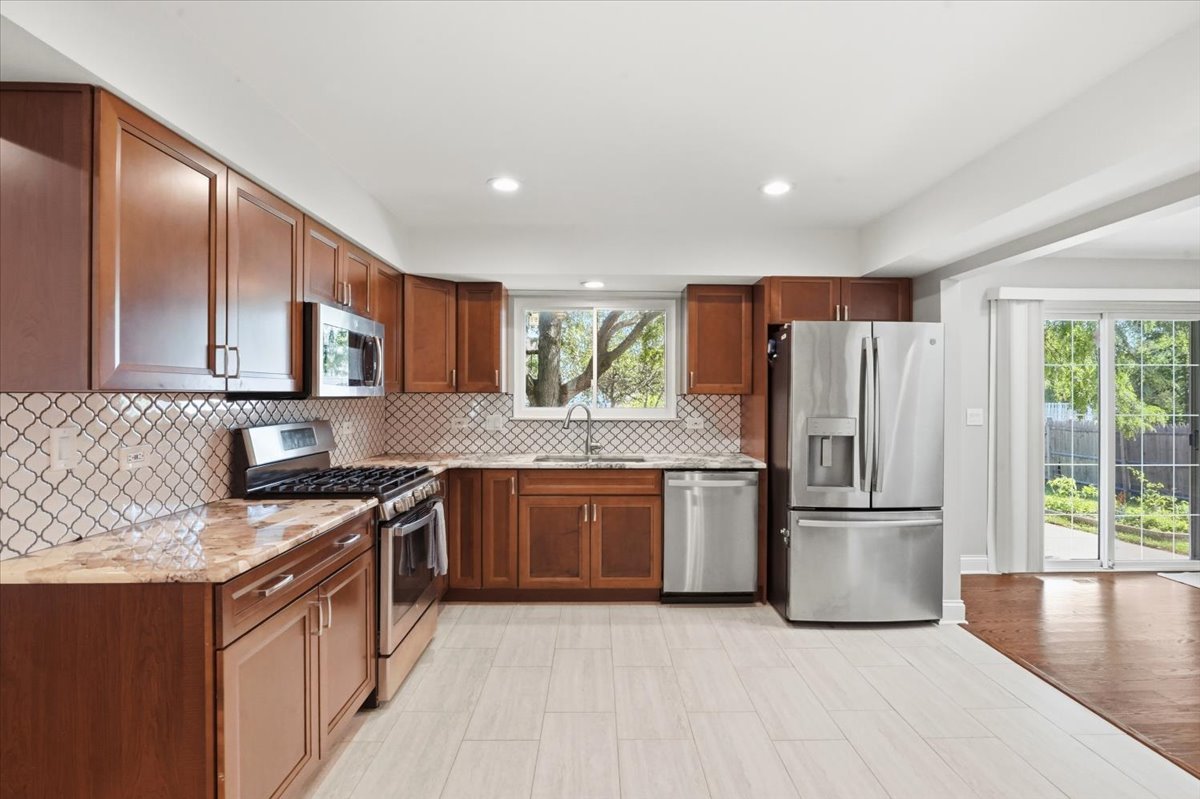
Kitchen with reddish-brown wood cabinets, patterned tile backsplash, and stainless steel appliances.
Kitchen with dark wood cabinets, patterned tile backsplash, and stainless steel appliances.
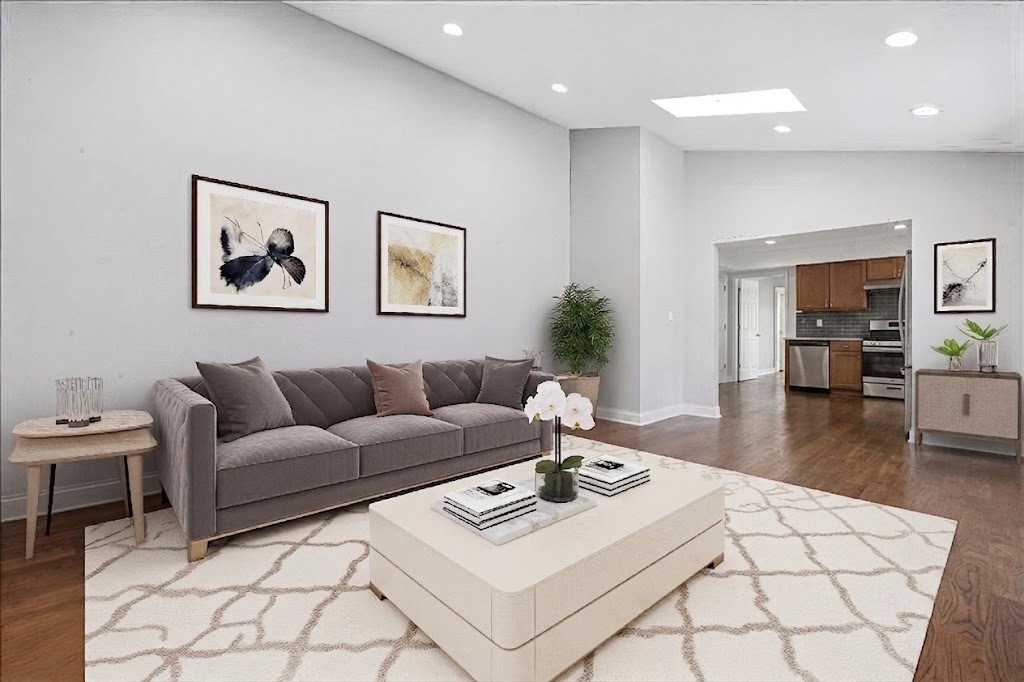
Staged living room with a gray sofa, patterned rug, and open view into the kitchen.
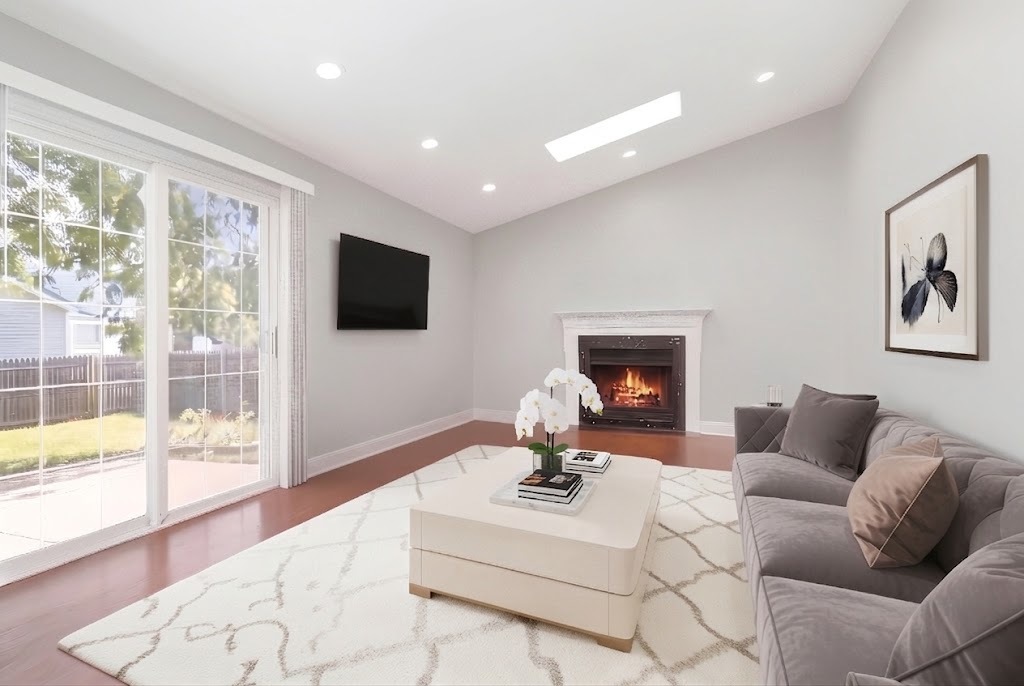
Living room with a gray sectional, lit fireplace, and sliding glass doors to the backyard.
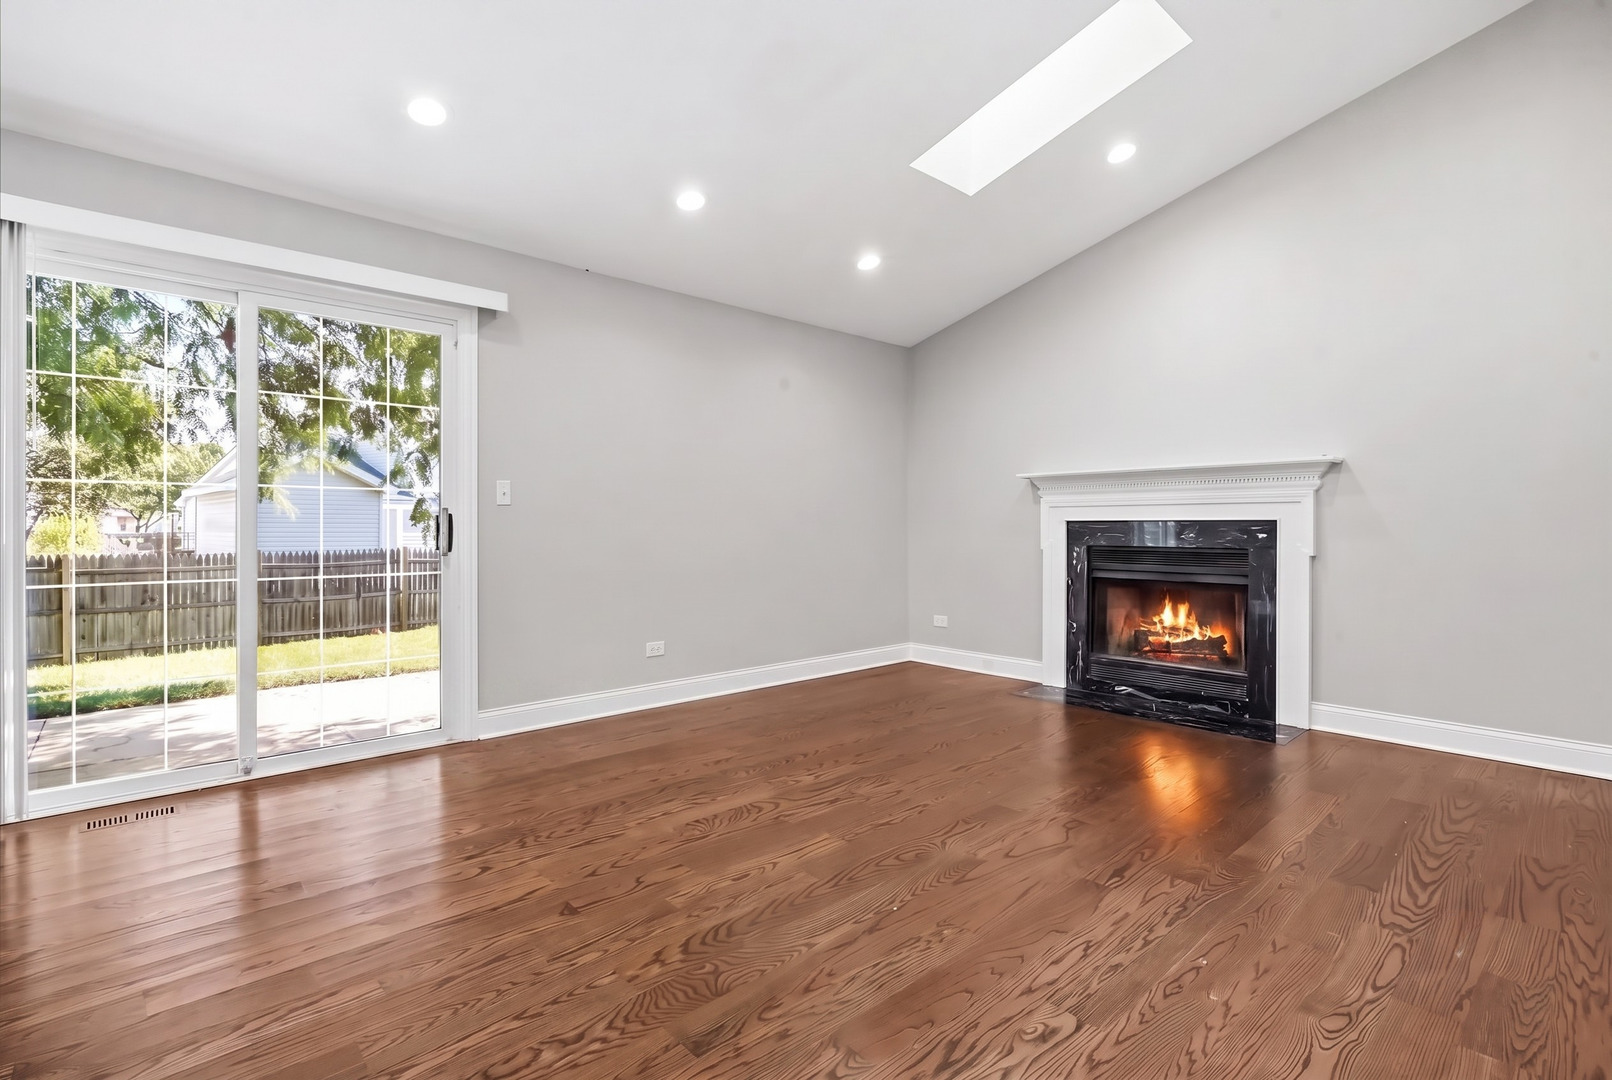
Unfurnished living room with hardwood floors, a lit fireplace, and sliding glass doors to the backyard.
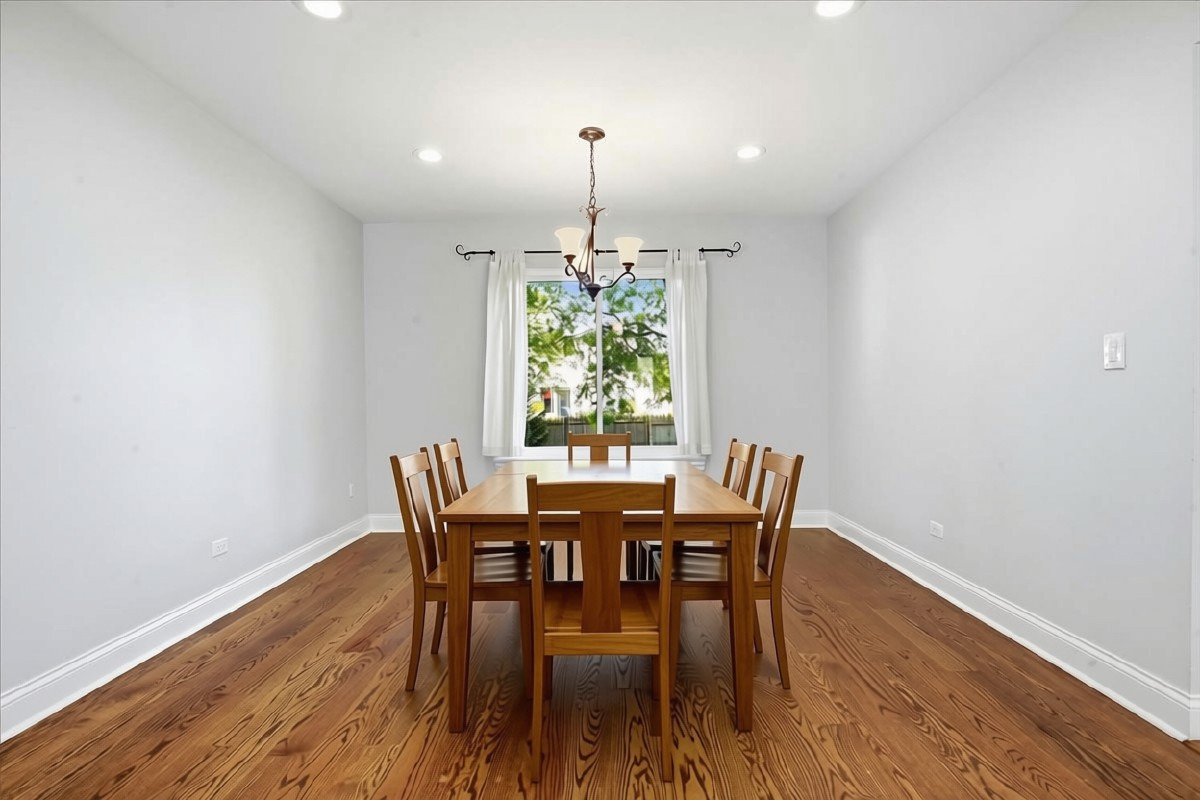
Dining room with a wooden table and chairs, hardwood floors, and a window overlooking greenery.
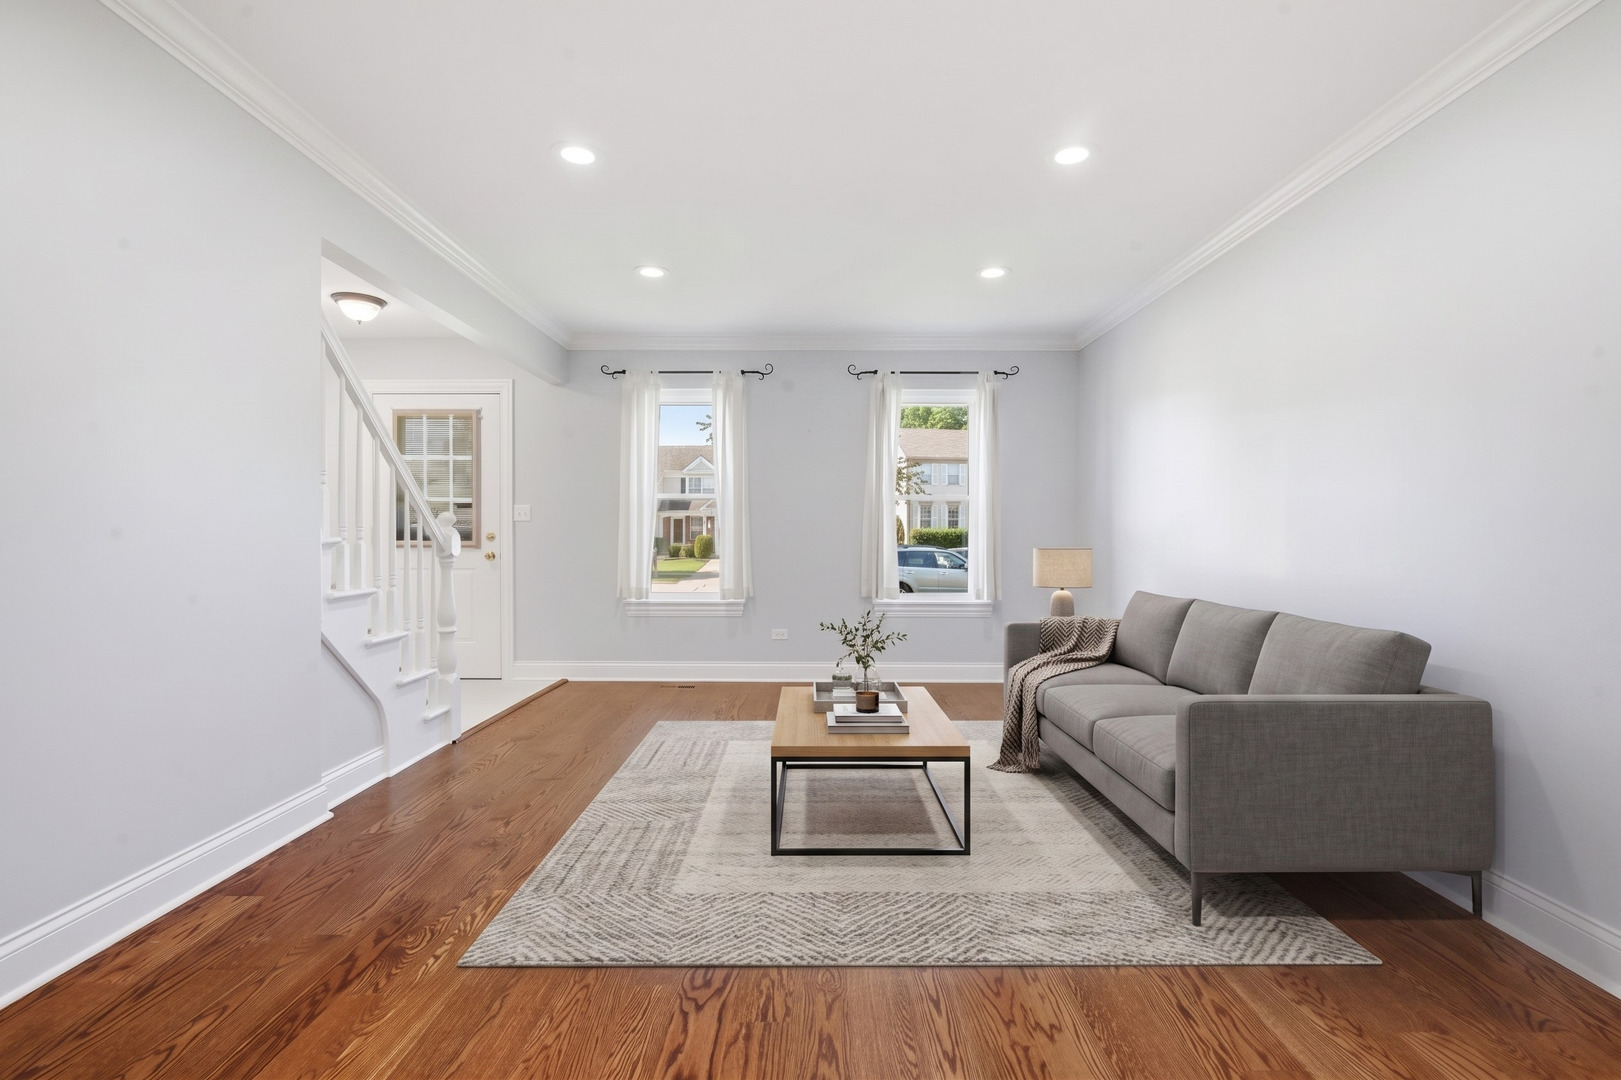
Living room with a gray sofa, hardwood floors, and a staircase beside the front door.
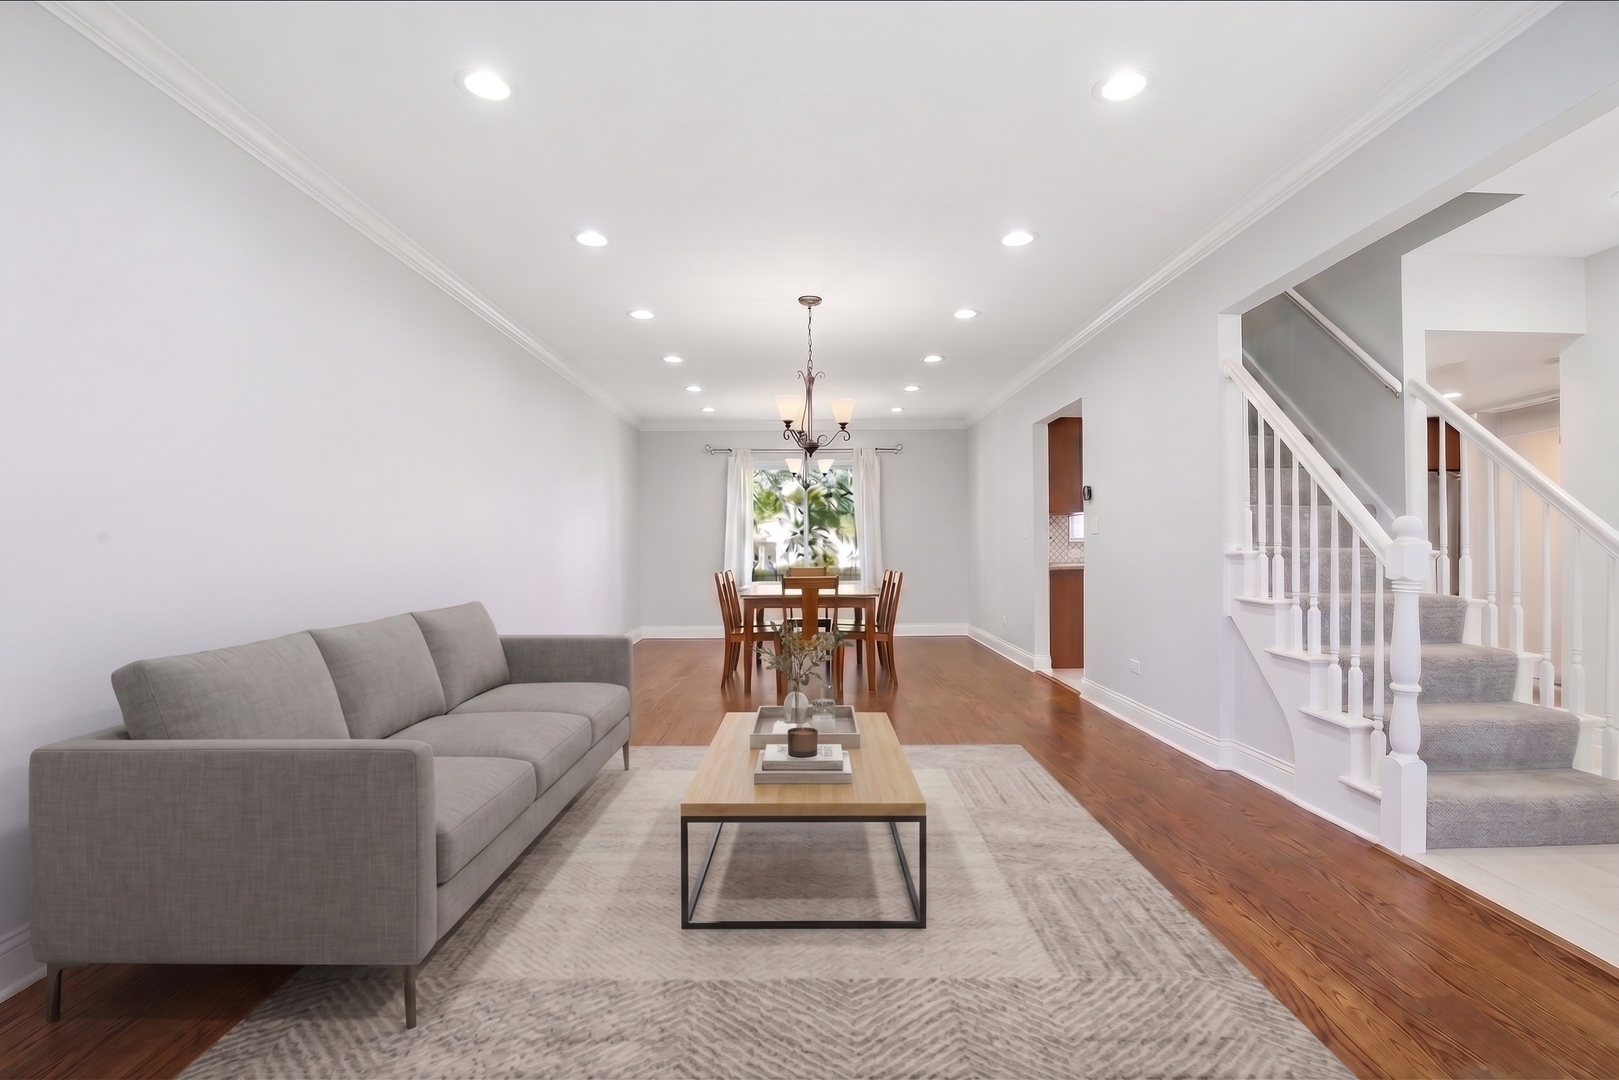
Staged living and dining room with a gray sofa, wood floors, and a carpeted staircase.
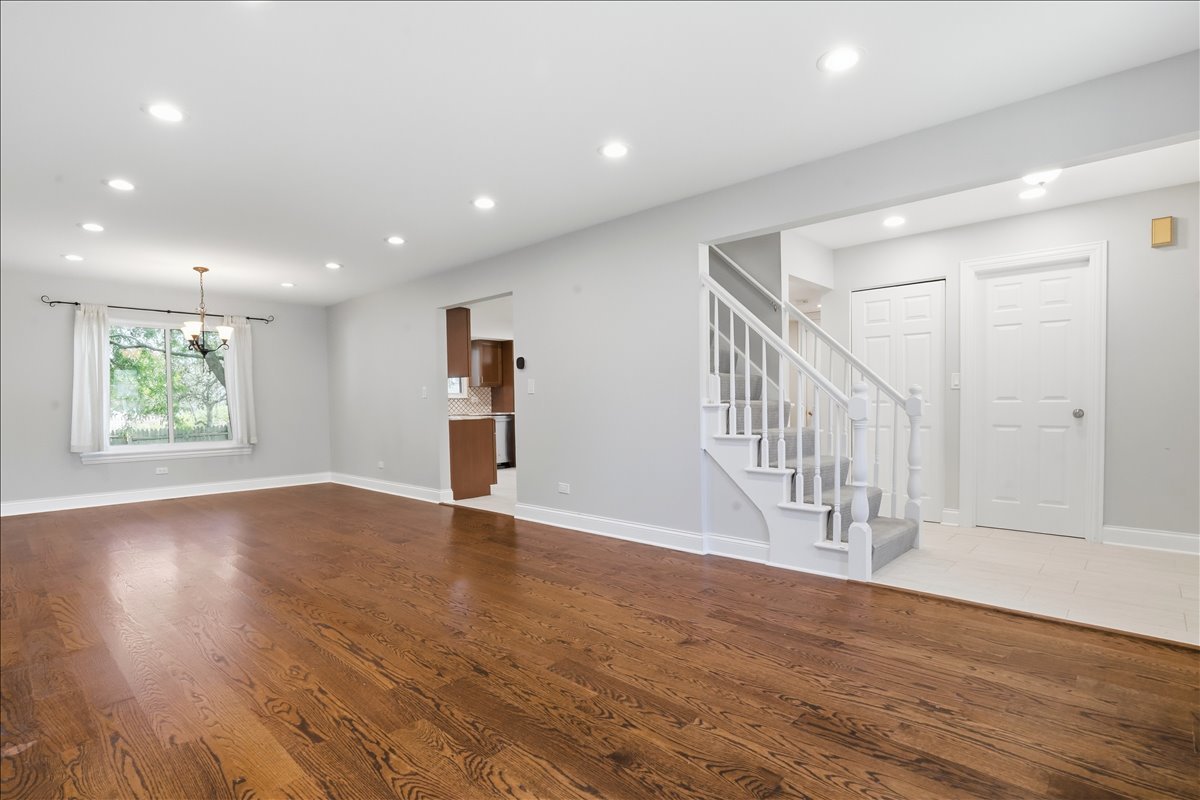
Empty living area with hardwood floors, a large window, and a white staircase.
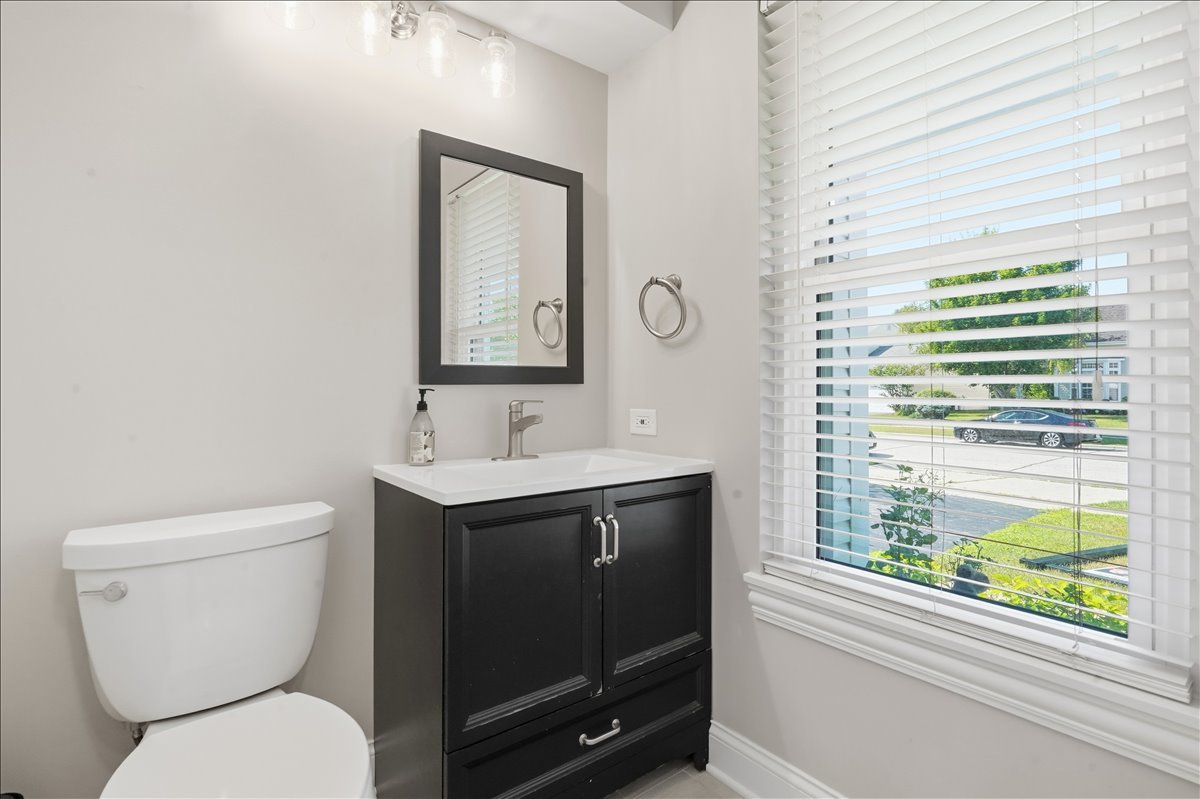
Bathroom with a black vanity, framed mirror, and large window with white blinds.
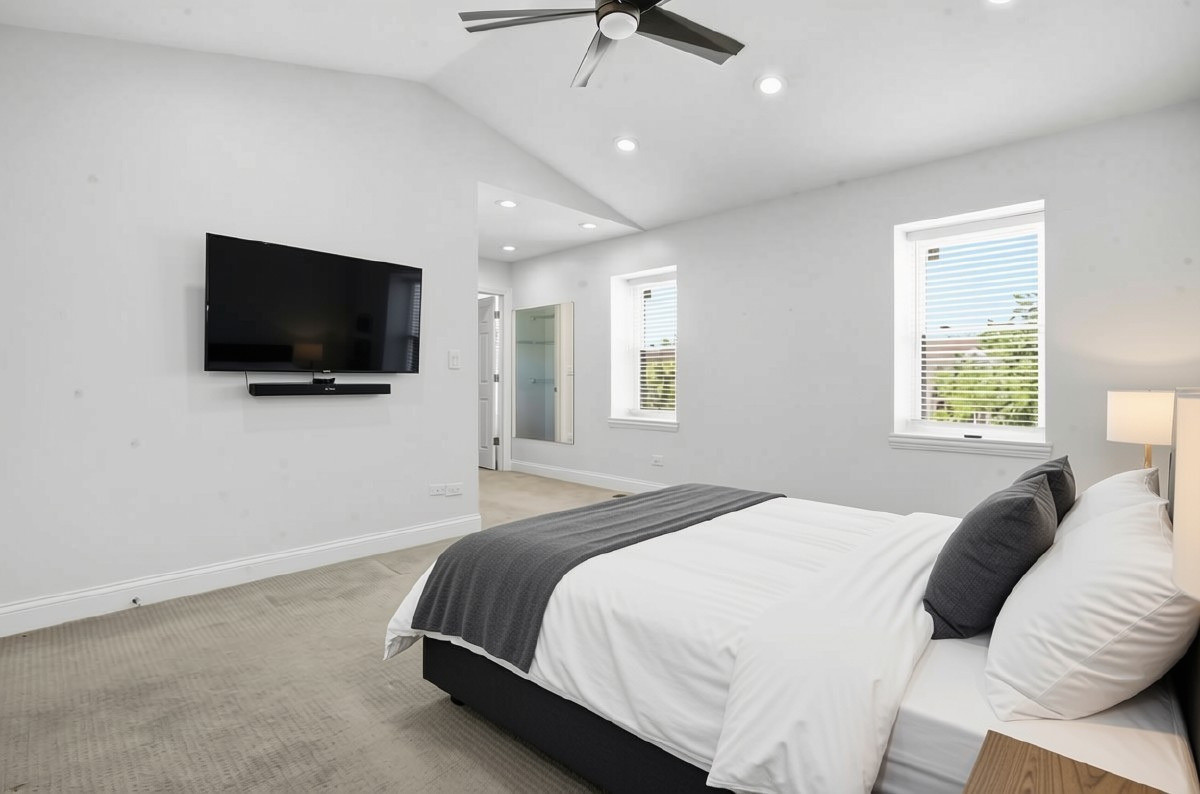
Bright bedroom with a white bed, charcoal throw, wall-mounted television, and windows with blinds.
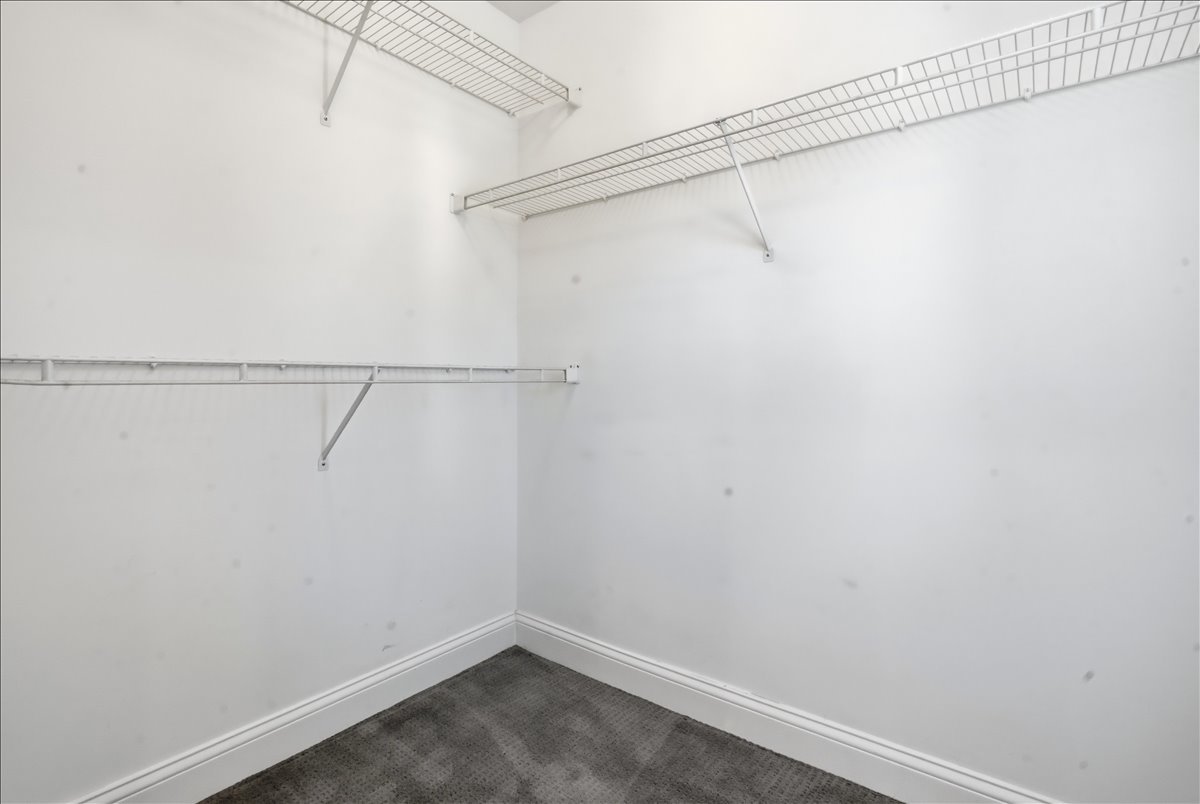
Empty walk-in closet with gray carpet and white wire shelving along three walls.
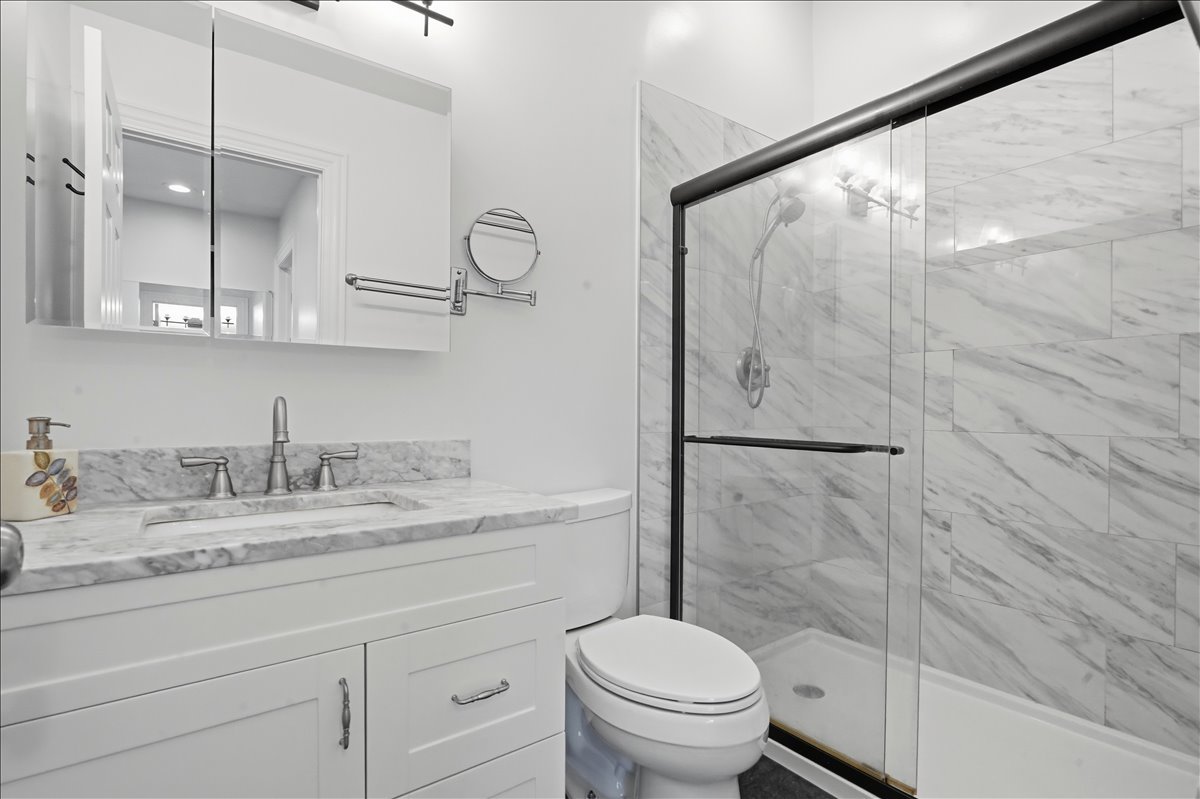
Bathroom with a marble vanity and a glass-enclosed marble shower with black hardware.
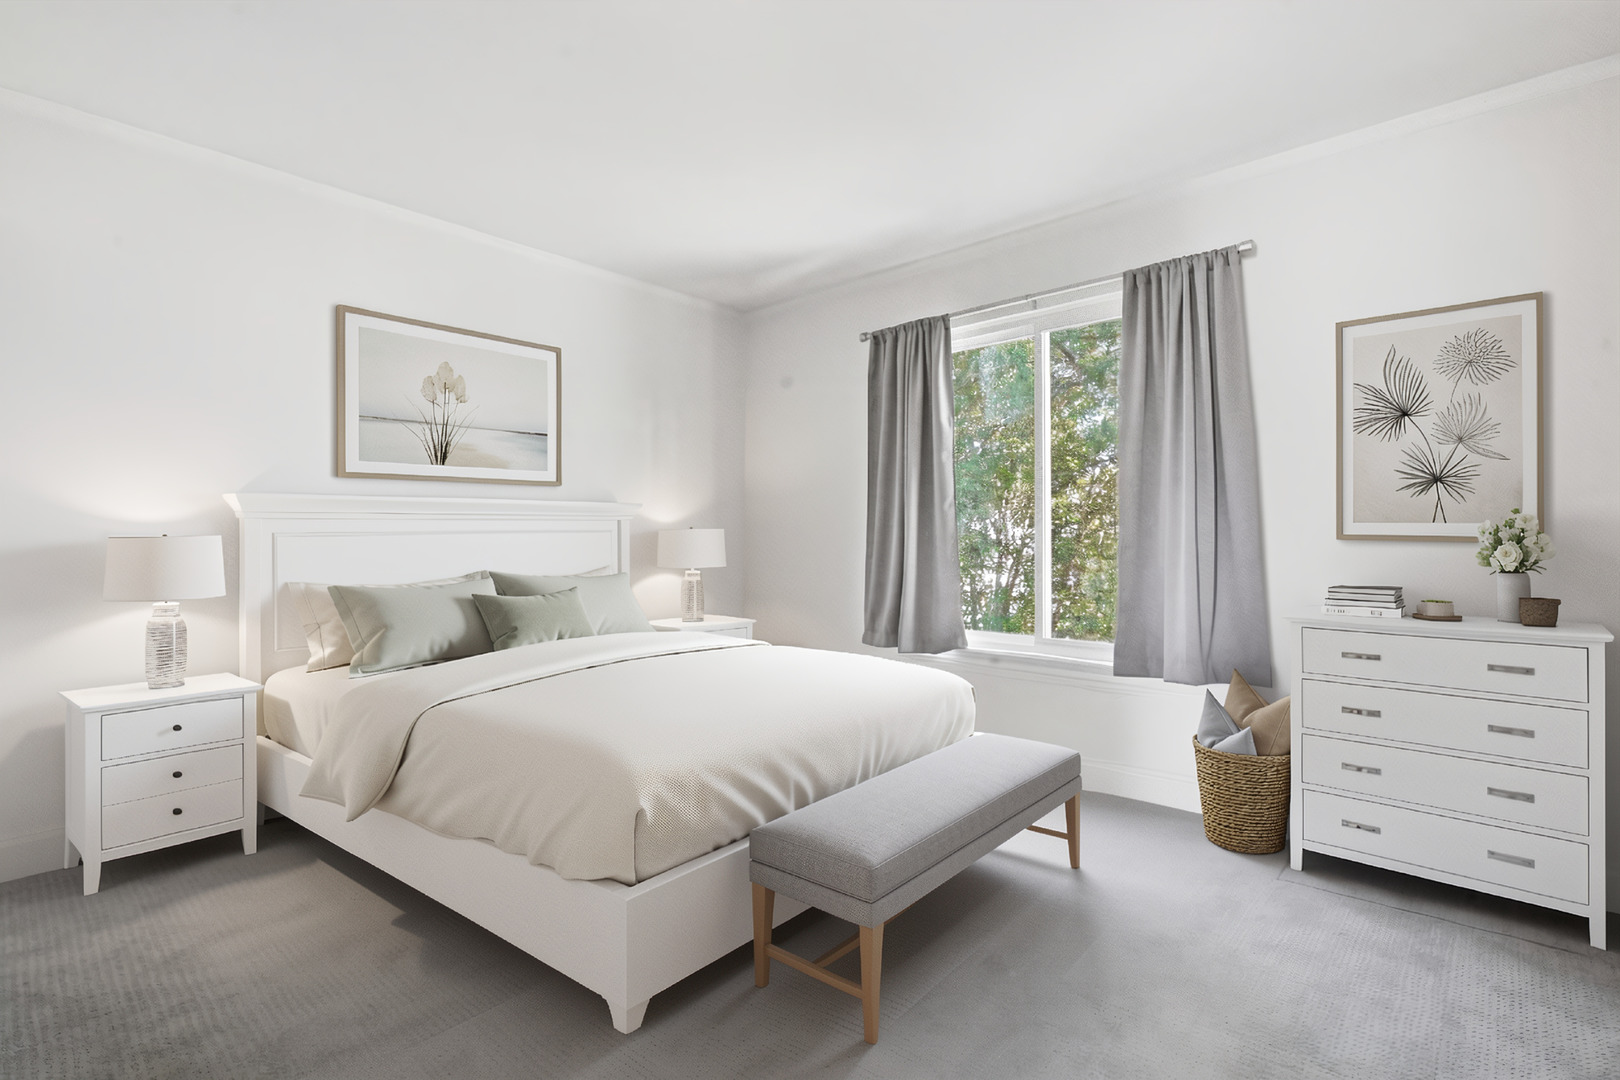
Bright staged bedroom with a white bed, large curtained window, matching dresser, and gray bench.
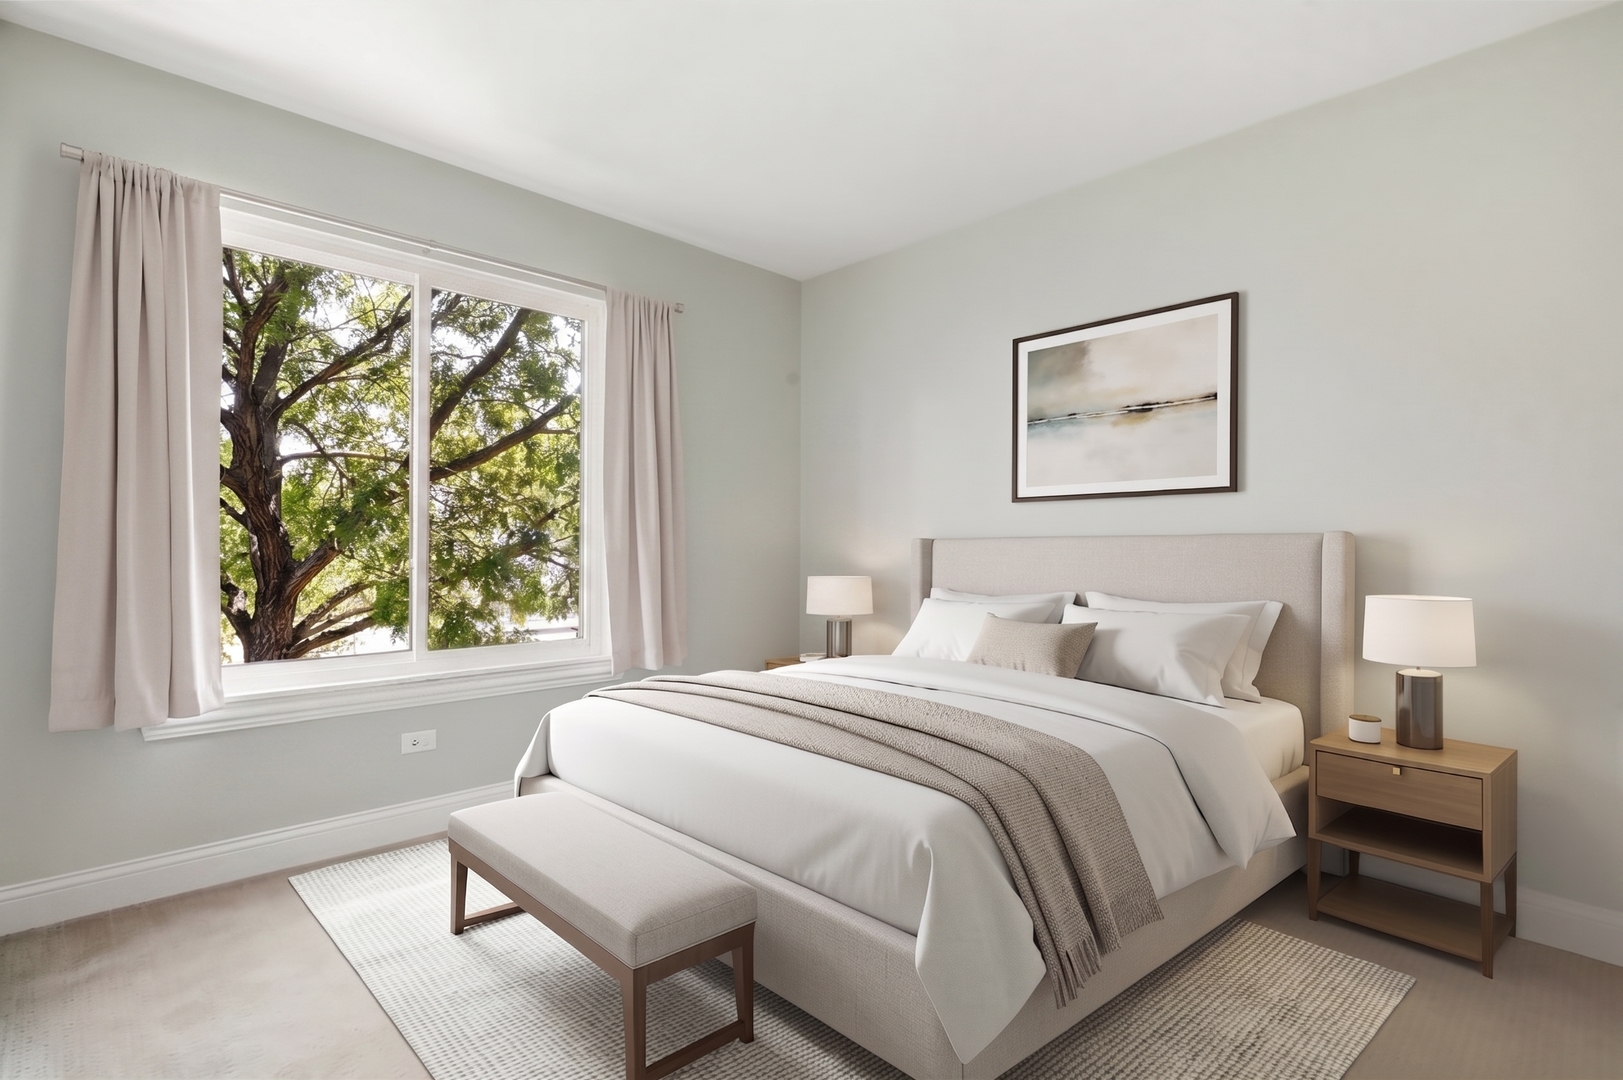
Neutral bedroom with an upholstered bed and a wide window overlooking a leafy tree.
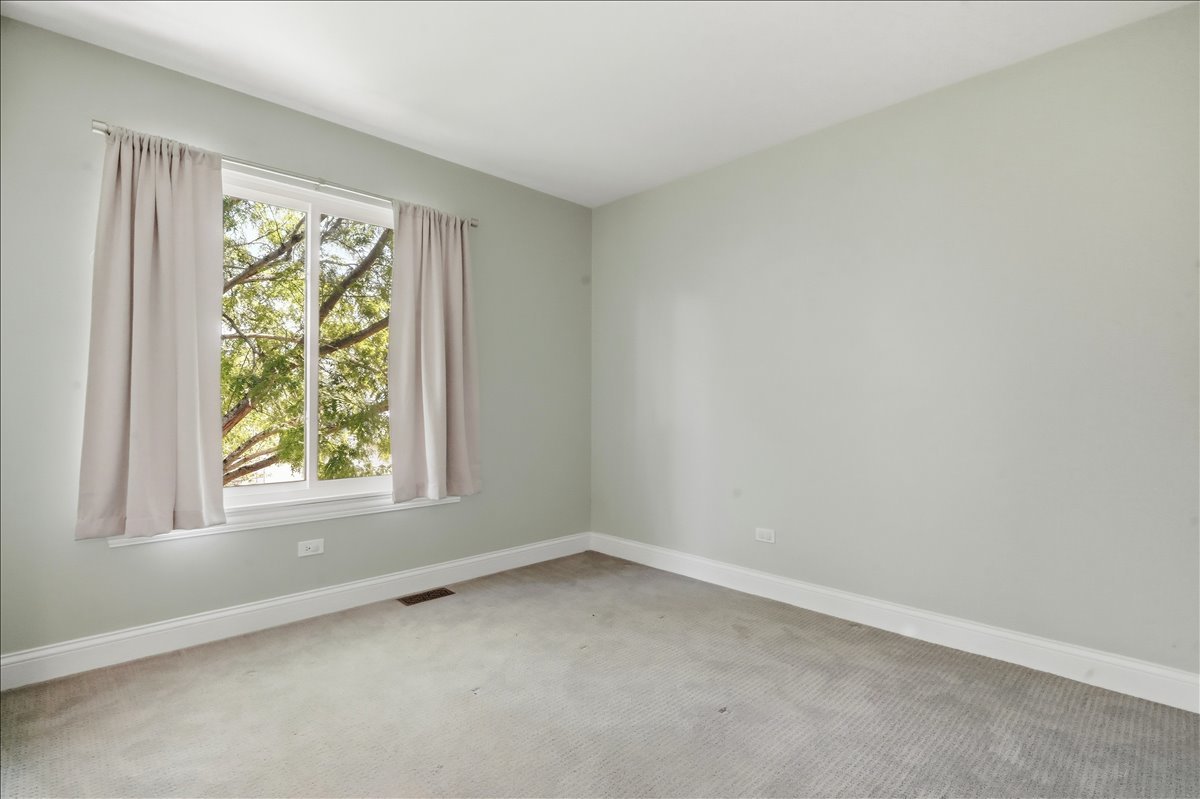
Empty bedroom with pale green walls, beige carpet, and a curtained window overlooking leafy trees.
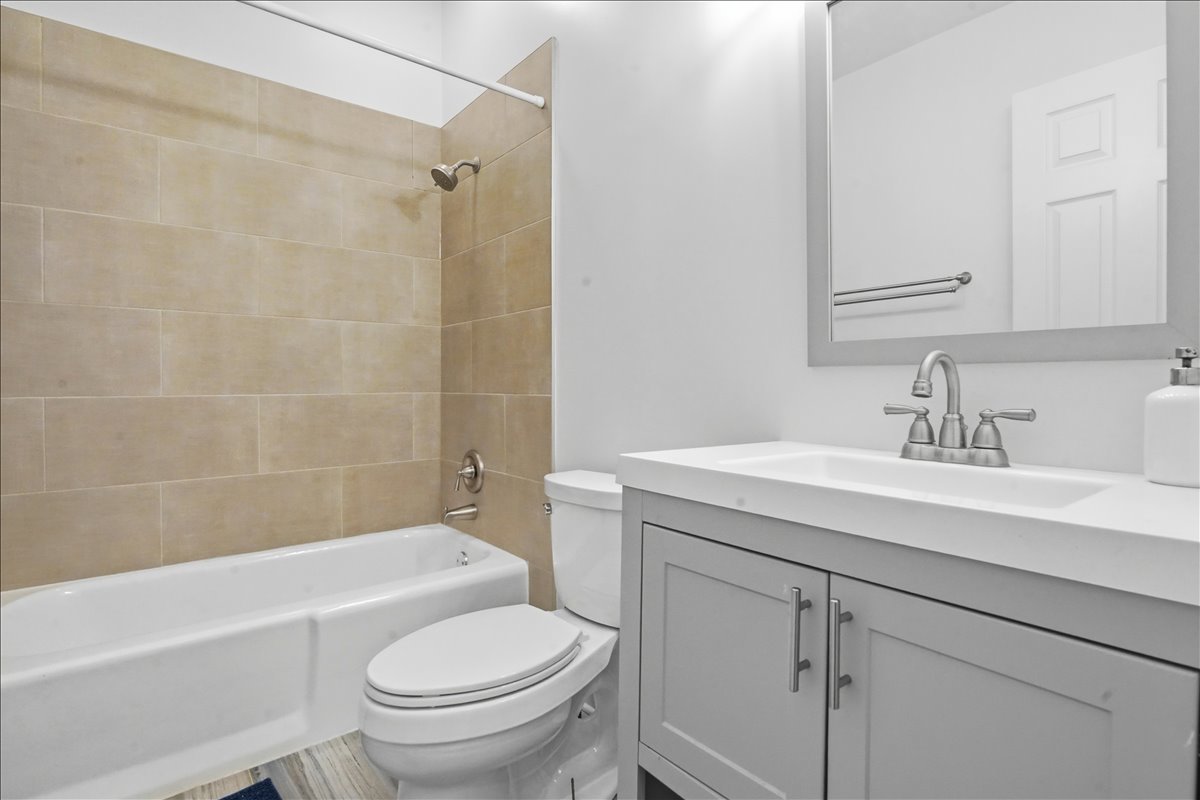
Bathroom with beige tiled tub and shower beside a white vanity and toilet.
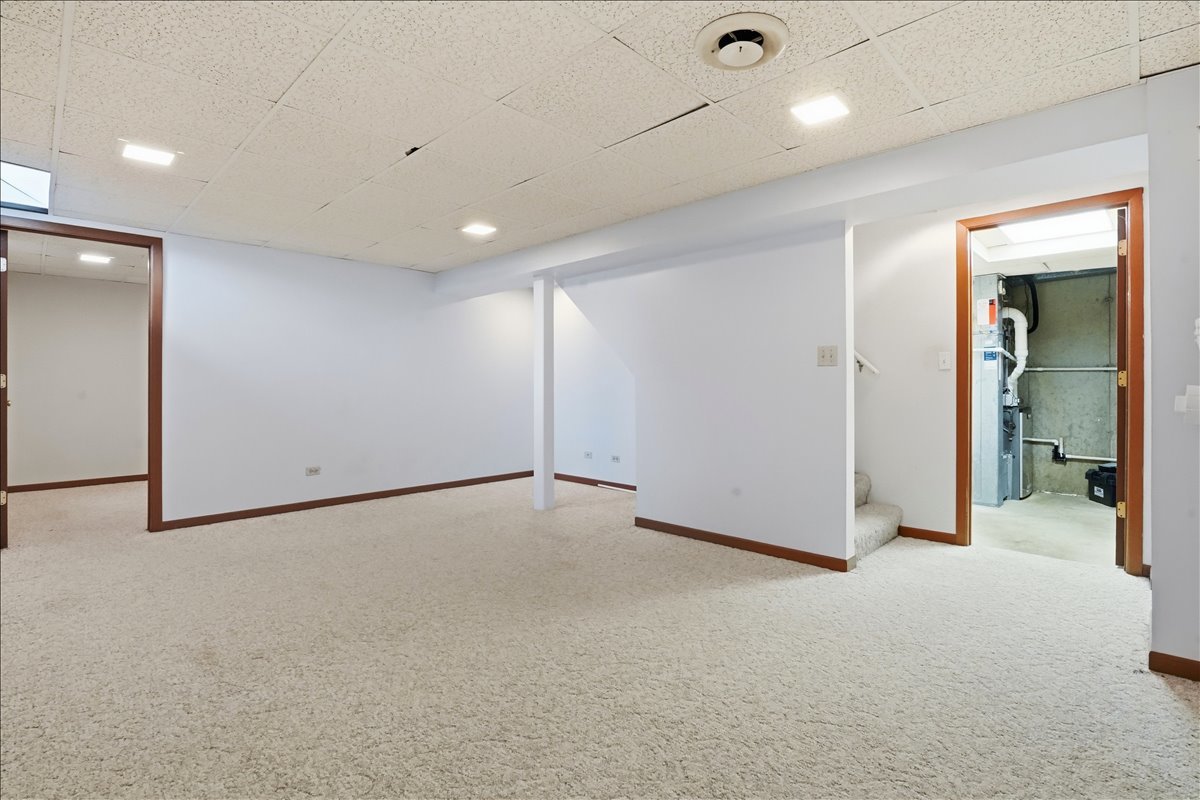
Vacant carpeted basement room with a drop ceiling and an open doorway to the utility area.
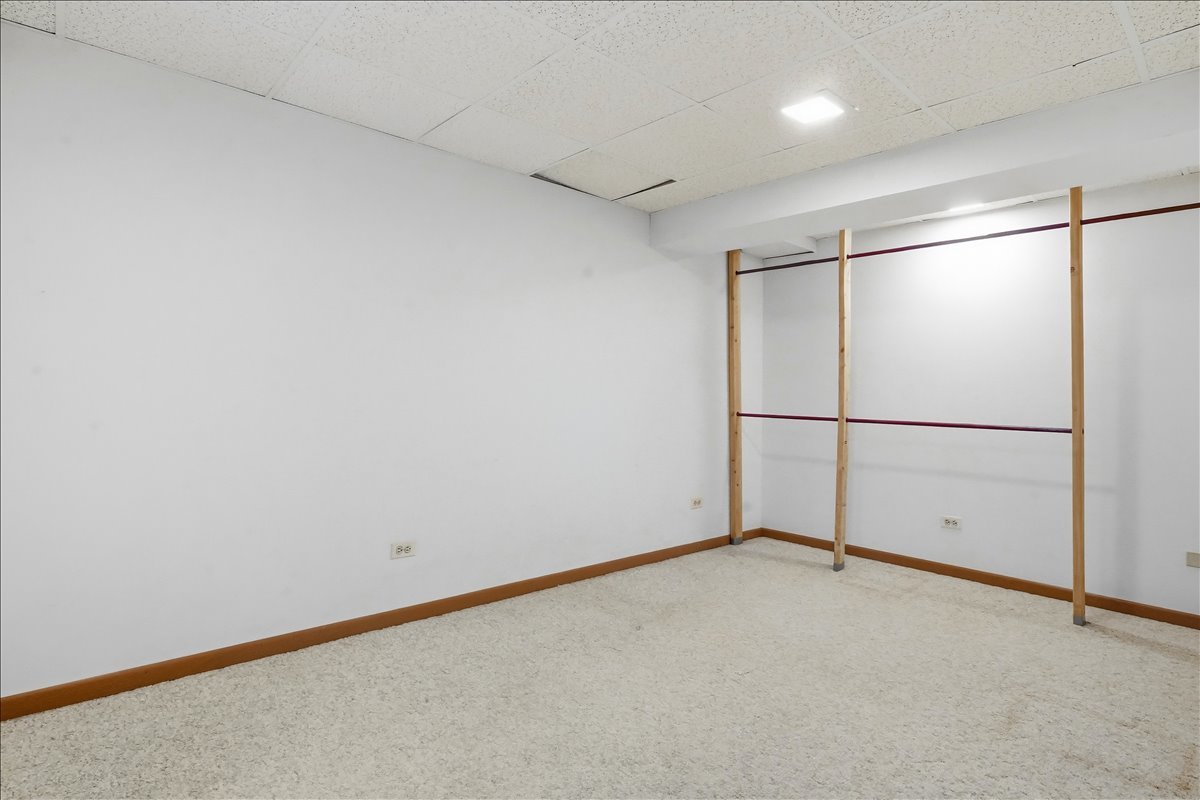
Empty carpeted closet area with exposed wooden supports and horizontal clothing rods.
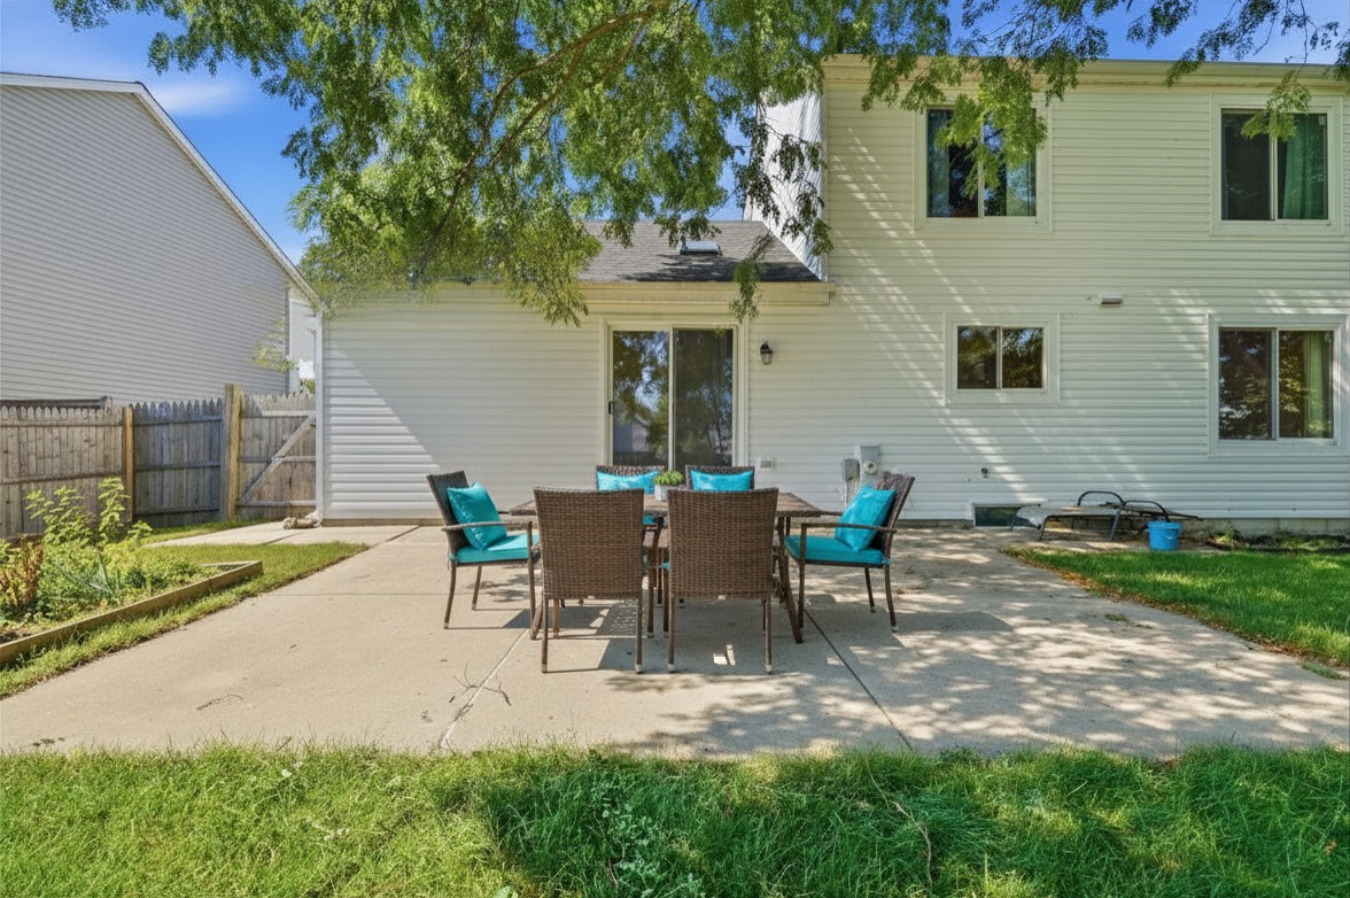
Home’s rear patio with outdoor dining furniture, turquoise cushions, and a shaded lawn.
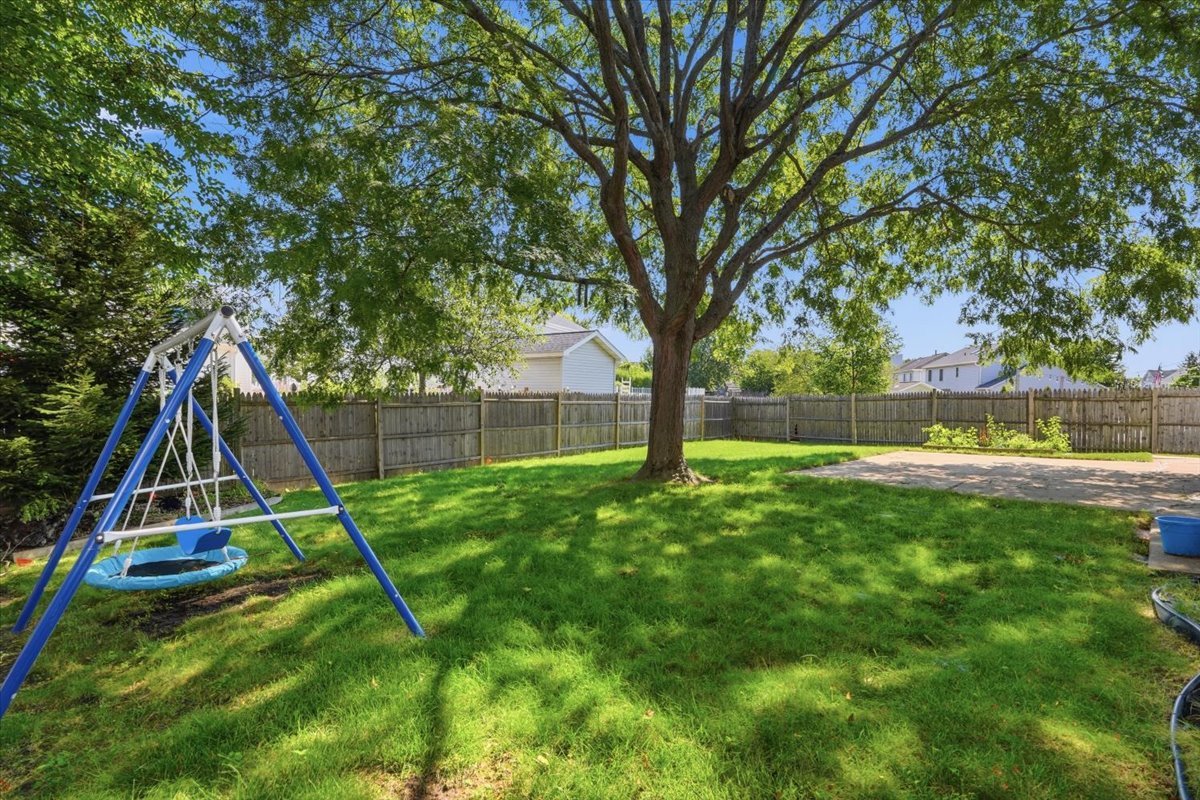
Backyard with a large shade tree, blue swing set, fenced lawn, and paved patio.
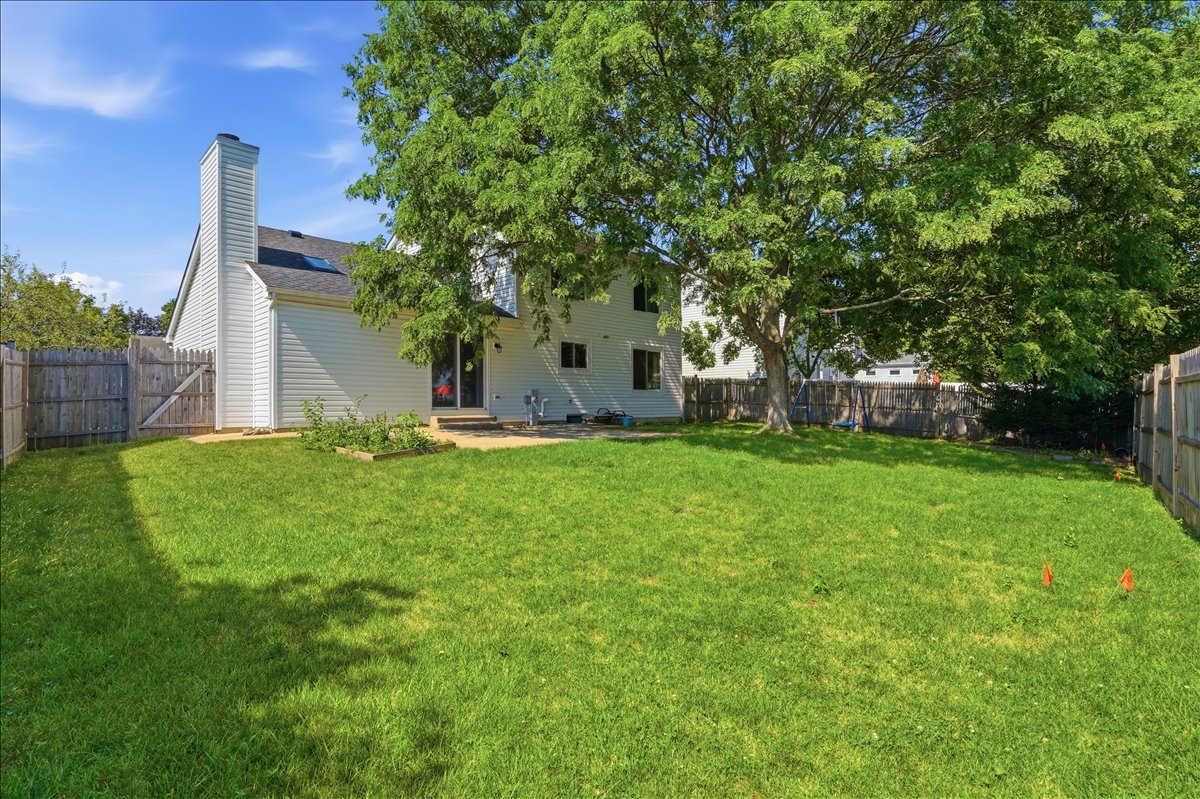
Rear of a two-story home overlooking a fenced lawn shaded by a mature tree.
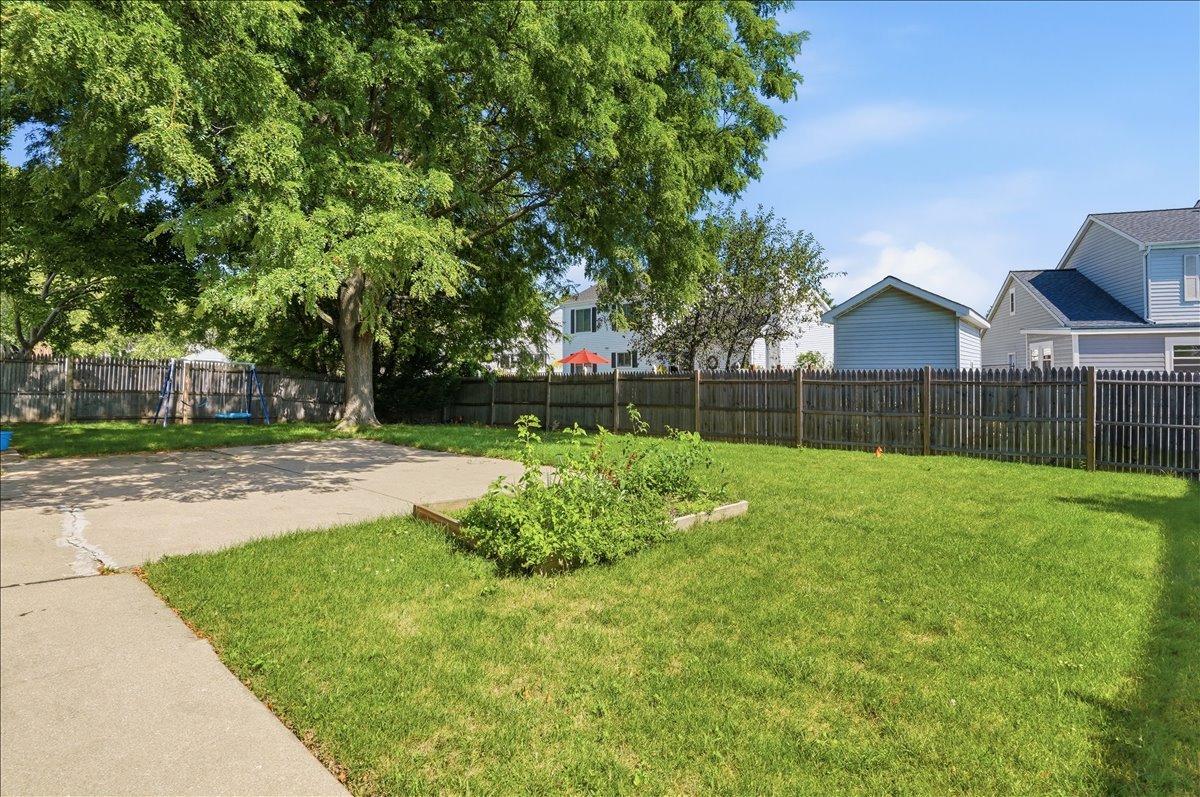
Backyard with a broad lawn, mature shade tree, fenced patio, and swing set.
SEE ALL PHOTOS
Two-story house with brick facade, dark upper shingles, attached garage, and front lawn.
Kitchen with wood cabinets, stainless steel appliances, and a patterned tile backsplash.
Kitchen with dark wood cabinets, granite counters, patterned backsplash, and stainless steel appliances.
Kitchen with reddish-brown wood cabinets, patterned tile backsplash, and stainless steel appliances.
Kitchen with dark wood cabinets, patterned tile backsplash, and stainless steel appliances.
Staged living room with a gray sofa, patterned rug, and open view into the kitchen.
Living room with a gray sectional, lit fireplace, and sliding glass doors to the backyard.
Unfurnished living room with hardwood floors, a lit fireplace, and sliding glass doors to the backyard.
Dining room with a wooden table and chairs, hardwood floors, and a window overlooking greenery.
Living room with a gray sofa, hardwood floors, and a staircase beside the front door.
Staged living and dining room with a gray sofa, wood floors, and a carpeted staircase.
Empty living area with hardwood floors, a large window, and a white staircase.
Bathroom with a black vanity, framed mirror, and large window with white blinds.
Bright bedroom with a white bed, charcoal throw, wall-mounted television, and windows with blinds.
Empty walk-in closet with gray carpet and white wire shelving along three walls.
Bathroom with a marble vanity and a glass-enclosed marble shower with black hardware.
Bright staged bedroom with a white bed, large curtained window, matching dresser, and gray bench.
Neutral bedroom with an upholstered bed and a wide window overlooking a leafy tree.
Empty bedroom with pale green walls, beige carpet, and a curtained window overlooking leafy trees.
Bathroom with beige tiled tub and shower beside a white vanity and toilet.
Vacant carpeted basement room with a drop ceiling and an open doorway to the utility area.
Empty carpeted closet area with exposed wooden supports and horizontal clothing rods.
Home’s rear patio with outdoor dining furniture, turquoise cushions, and a shaded lawn.
Backyard with a large shade tree, blue swing set, fenced lawn, and paved patio.
Rear of a two-story home overlooking a fenced lawn shaded by a mature tree.
Backyard with a broad lawn, mature shade tree, fenced patio, and swing set.
Bought with Peter Bellert with @properties Christies International Real Estate and Listed by Jillian Webb with Keller Williams North Shore West 847-791-7388
Sold

1284 Regent Drive

1284 Regent Drive, Mundelein, IL 60060

$410,000
From the moment you step inside, you'll appreciate the warmth and thoughtful updates that make this home truly move-in ready. Offering the perfect balance of style, comfort, and functionality, this beautifully maintained residence features 3 bedrooms, 2.5 updated bathrooms, and a finished basement with a versatile flex room that easily serves as a 4th bedroom, home office, fitness room, or playroom. Rich hardwood floors. At the heart of the home is a stunning fully remodeled kitchen, complete with granite countertops, quality wood cabinetry featuring soft-close doors and pull-out shelving, upgraded appliances, and modern finishes designed for both everyday living and entertaining. Every major improvement has already been completed, allowing you to move in with confidence. Enjoy renovated bathrooms, a NEW roof, siding, gutters, and downspouts (2022), maintenance-free vinyl windows (2018), A/C (2019), water heater (2021), upgraded recessed lighting, and countless additional improvements that make this home as practical as it is beautiful. The finished basement expands your living space with endless possibilities, while the private, fully fenced backyard provides the perfect setting for summer barbecues, children, pets, or simply relaxing after a long day. Ideally situated in a desirable neighborhood just minutes from Mundelein High School, parks, shopping, dining, restaurants, and commuter routes, this home offers both convenience and an exceptional lifestyle.

4
beds

3
baths

1,795 Sq.Ft. LIVING AREA

7,100.28 Sq.Ft. lot

Jillian Webb

Jillian Webb

Features & Amenities

Interior

  • total bedrooms4
  • Total bathrooms3
  • full bathrooms2
  • half bathroom1
  • Laundry room Gas Dryer Hookup
  • Fireplace Gas Starter
  • APPLIANCES Range, Microwave, Dishwasher, Refrigerator, Washer, Dryer, Disposal, Gas Oven
  • other interior Features Vaulted Ceiling(s), Pantry

Area & Lot

  • Status Sold
  • Date Sold October 9, 2026
  • Living Area1,795 Sq.Ft.
  • Lot Area7,100.28 Sq.Ft.
  • MLS® ID12717510
  • TypeResidential
  • YEAR BUILT1988
  • NeighborhoodMundelein
  • Architecture StylesCape Cod, Colonial
  • Middle SchoolCarl Sandburg Middle School
  • High SchoolMundelein Cons High School
  • School District120

Exterior

  • Garage Space2.0
  • water SourceLake Michigan, Public
  • roofAsphalt
  • parkingAsphalt, Garage Door Opener, Yes, Garage Owned, Attached, Driveway, Owned, Garage
  • HEAT TYPENatural Gas, Forced Air
  • AIR CONDITIONINGCentral Air
  • sewerPublic Sewer
  • SubstructureConcrete Perimeter

Financial

  • Sales Price$410,000
  • Real Estate Tax $10,981/yr

Mundelein

Living in Mundelein with Jillian Webb

Explore

Work With Us

Partner with The Webb Group for unparalleled service, expert guidance, and results in high-end real estate markets.

Follow Us on Instagram