Leave a Message

Thank you for your message. We will be in touch with you shortly.

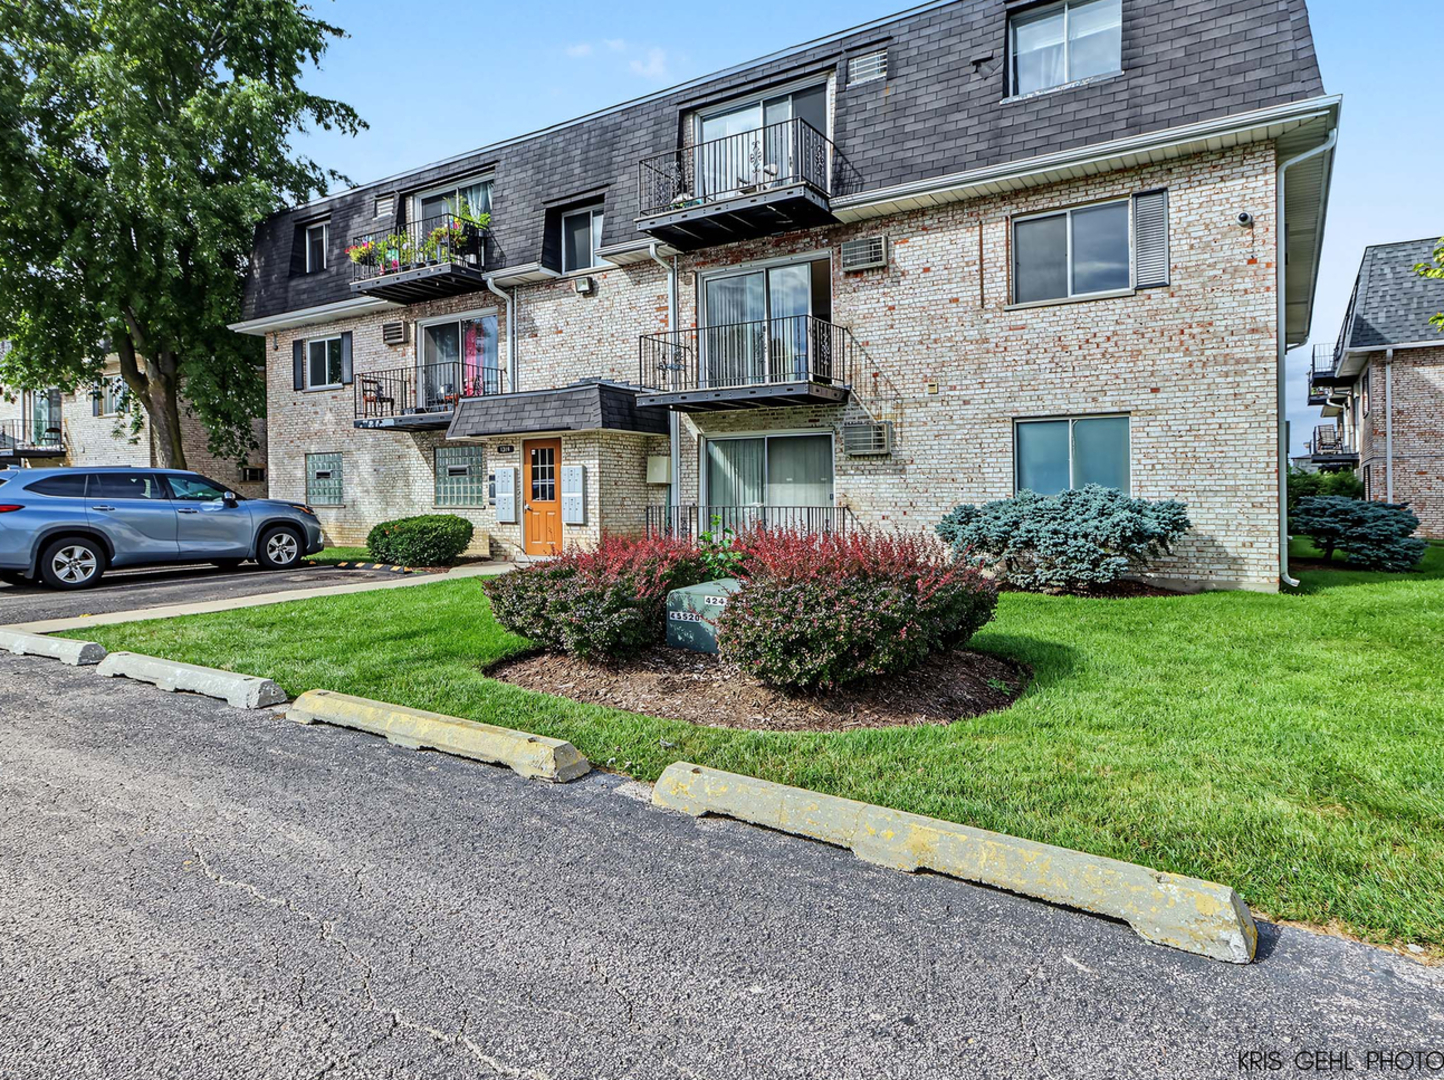
Brick apartment building with several balconies, a landscaped lawn, and a parked SUV.
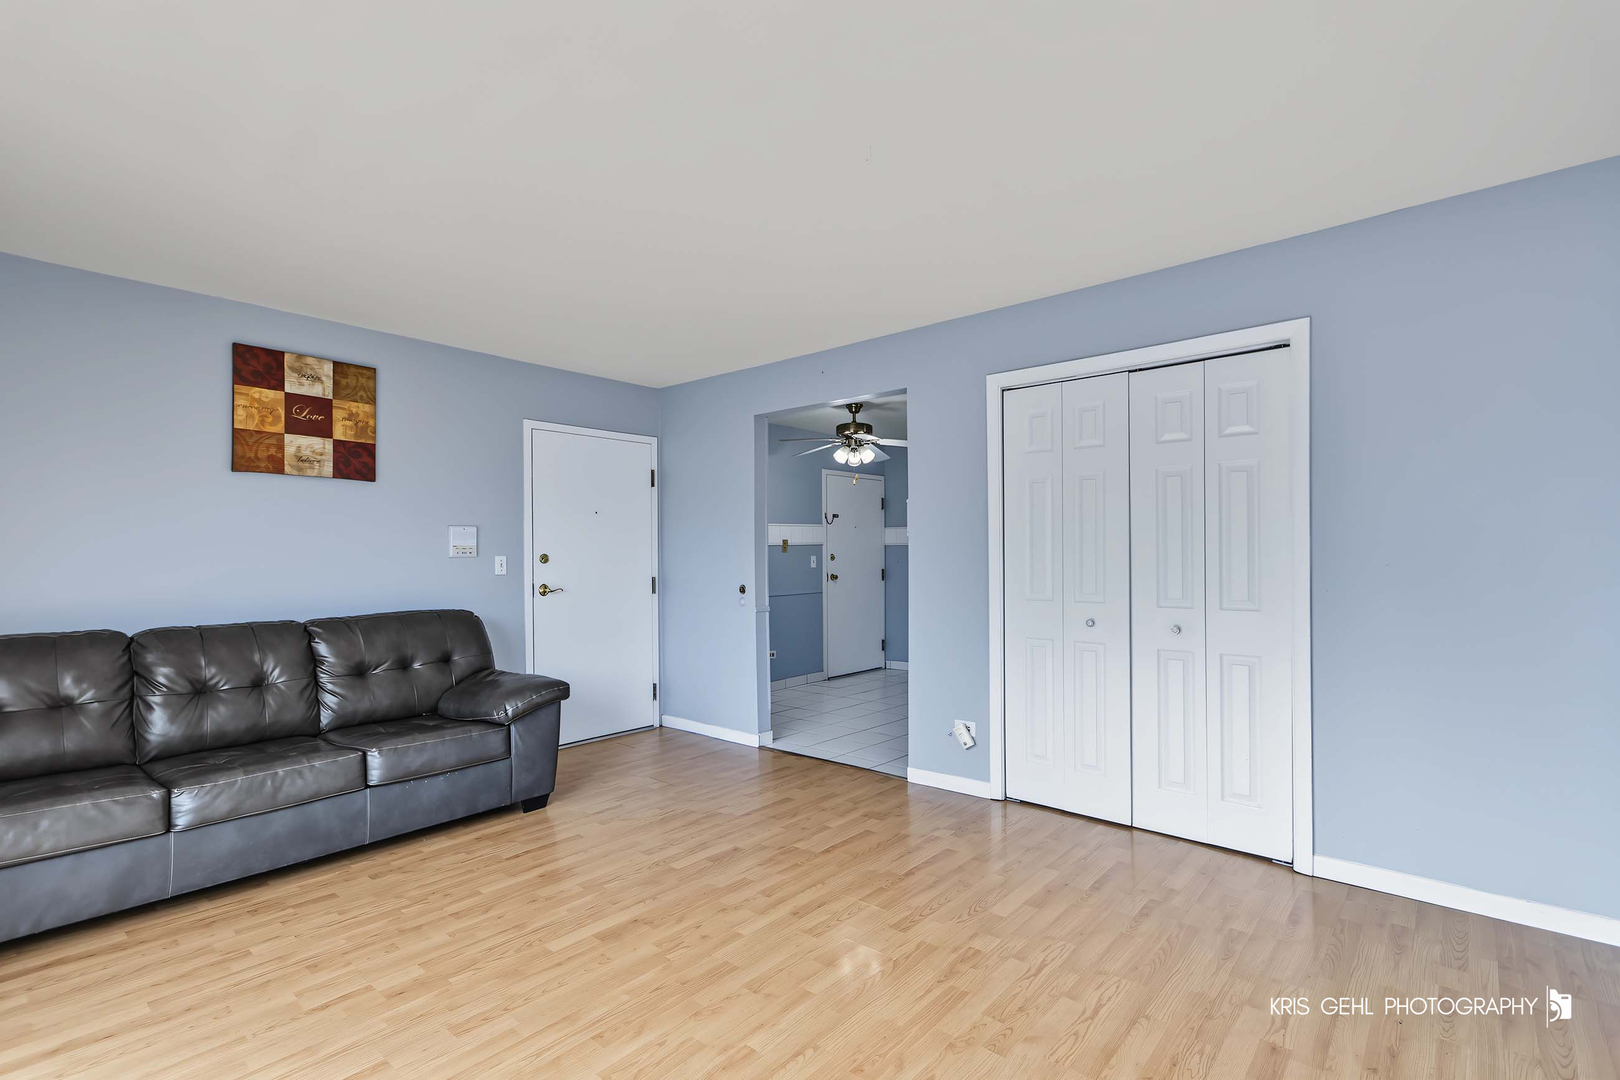
Condo living room with hardwood floors, a dark leather sofa, and white closet doors.
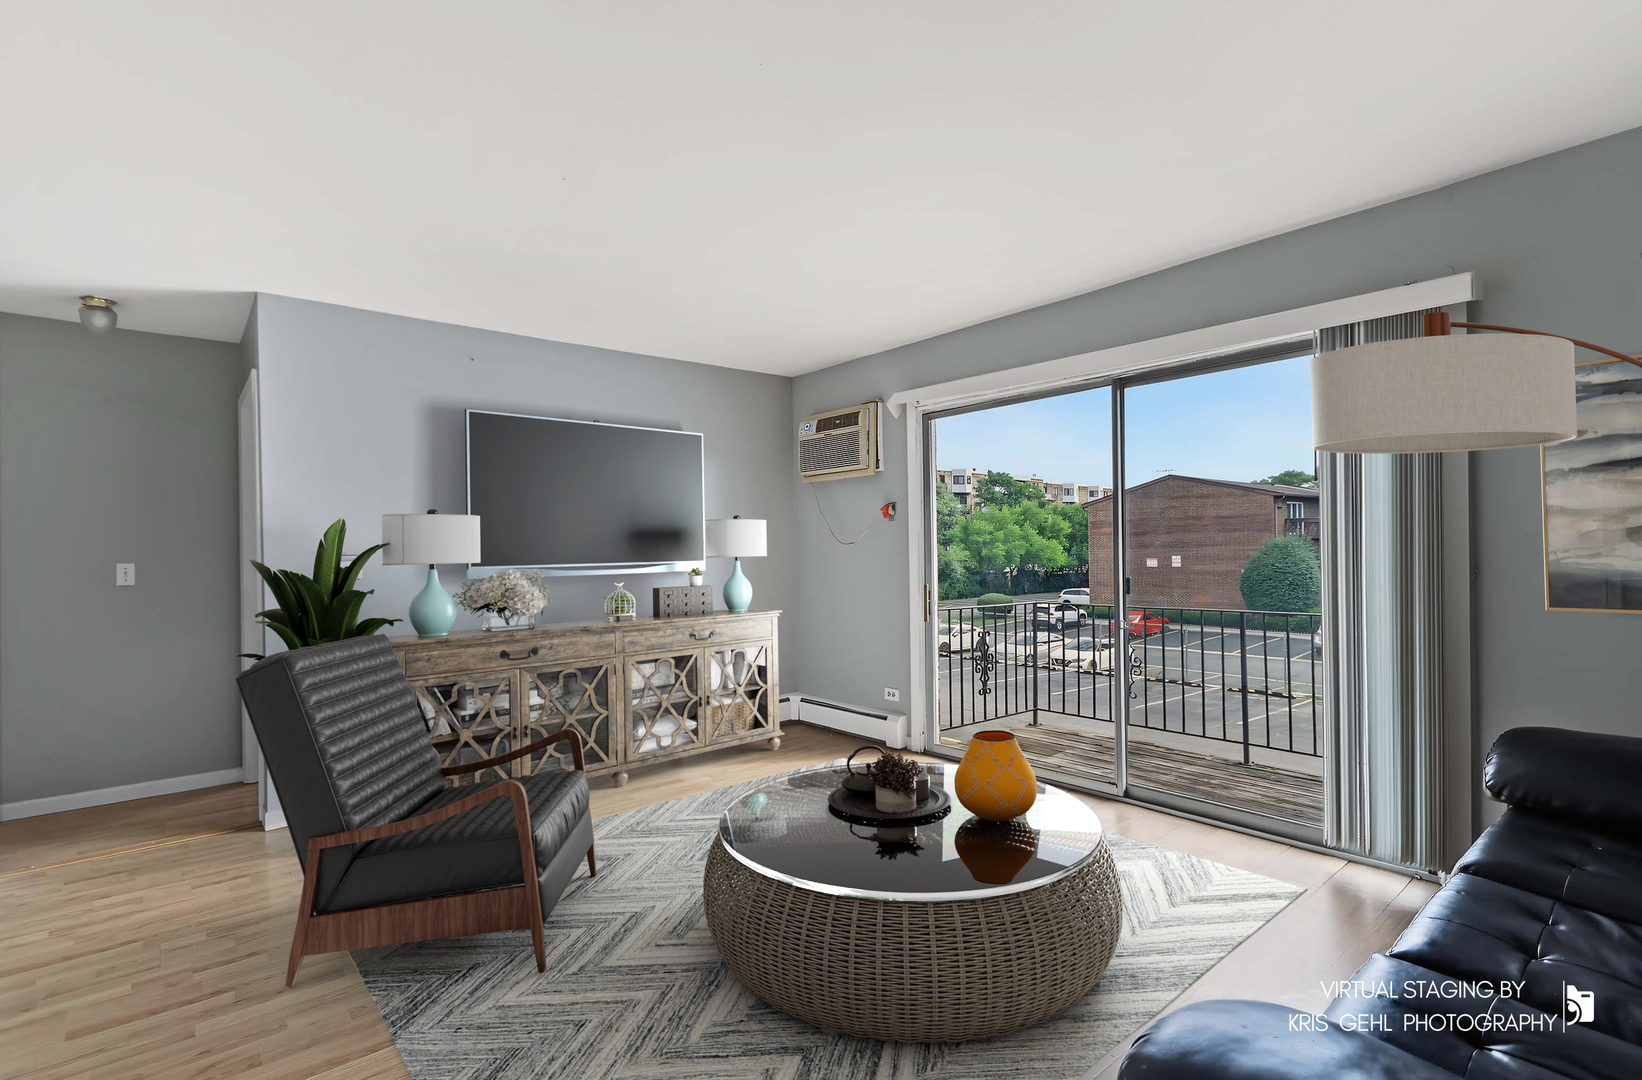
Virtually staged living room with a round coffee table and sliding doors to a balcony.
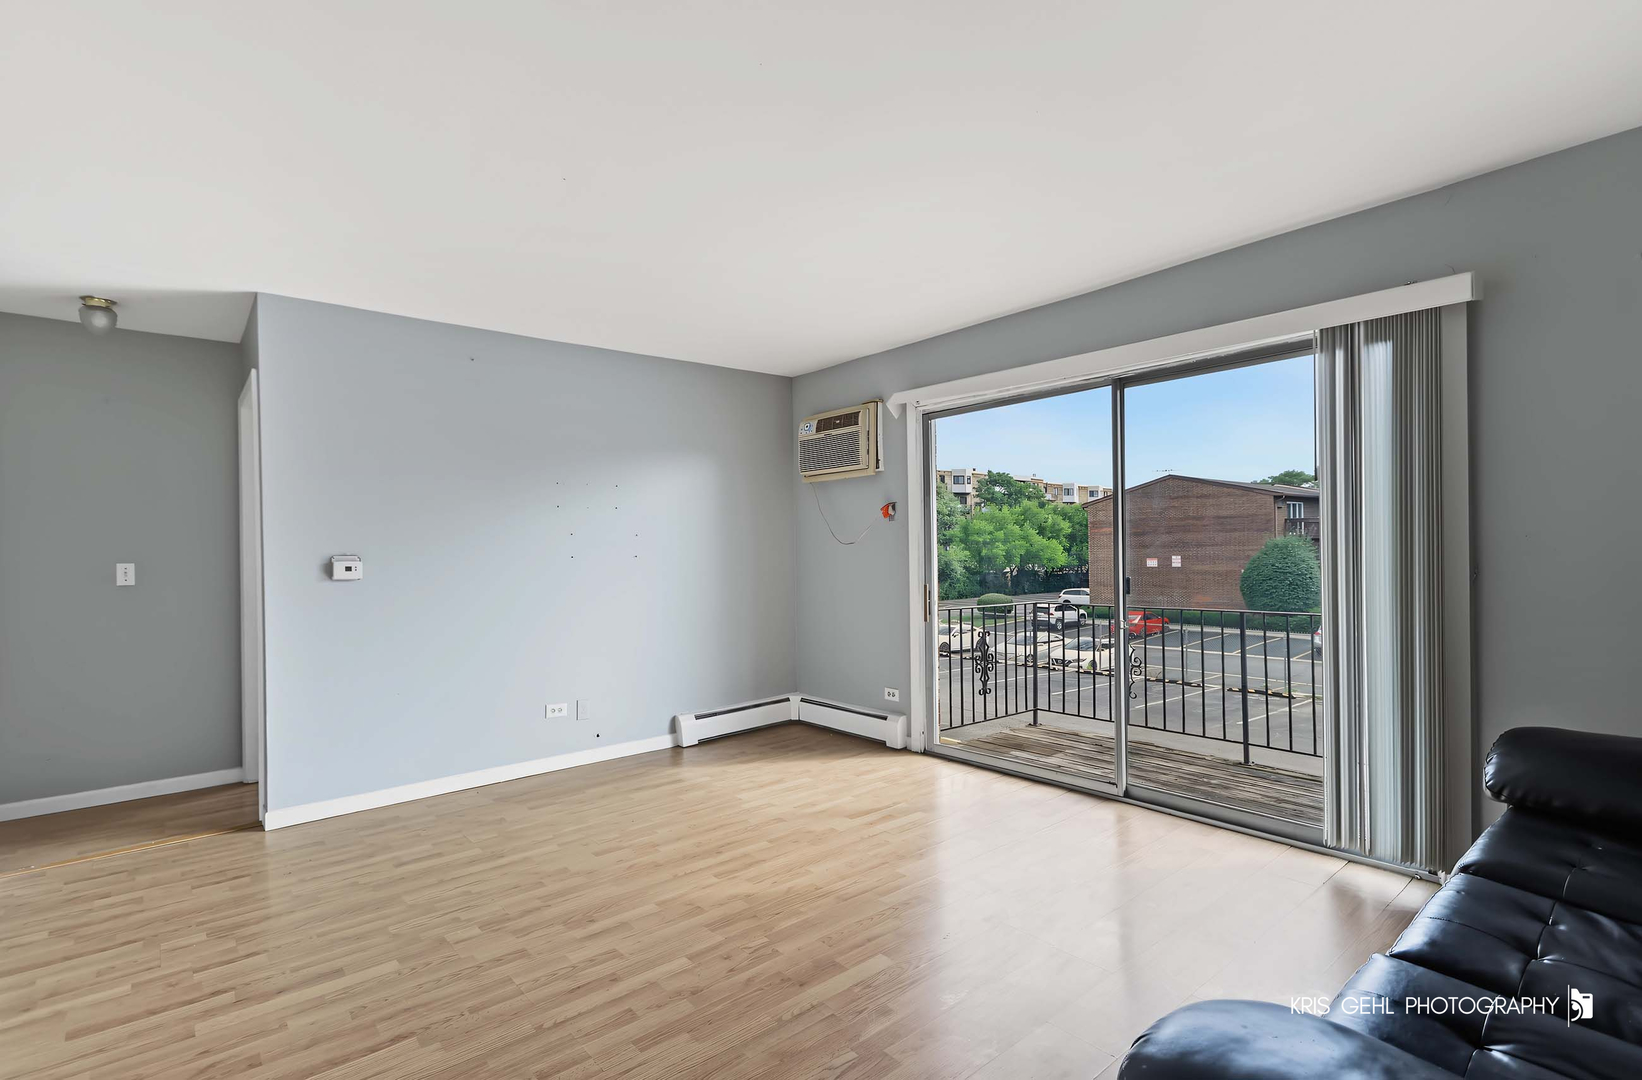
Living room with light wood flooring and sliding glass doors opening onto a balcony.
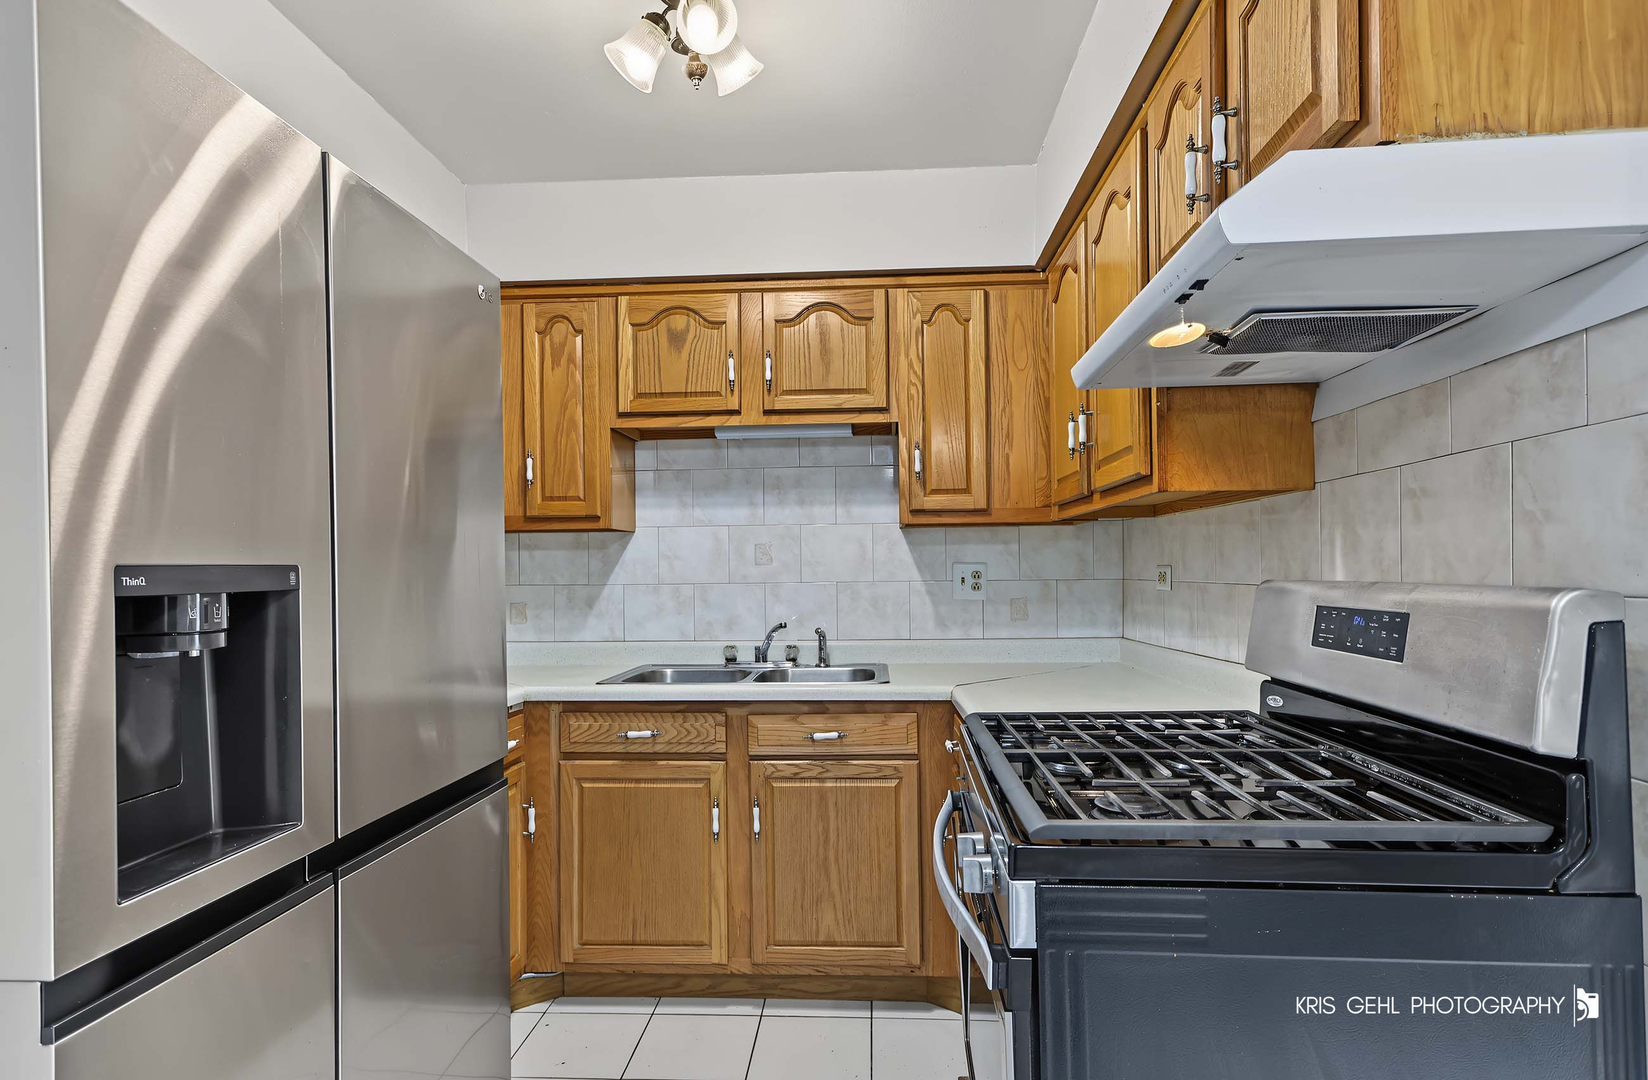
Kitchen with wood cabinets, stainless steel refrigerator, gas range, and tiled backsplash.
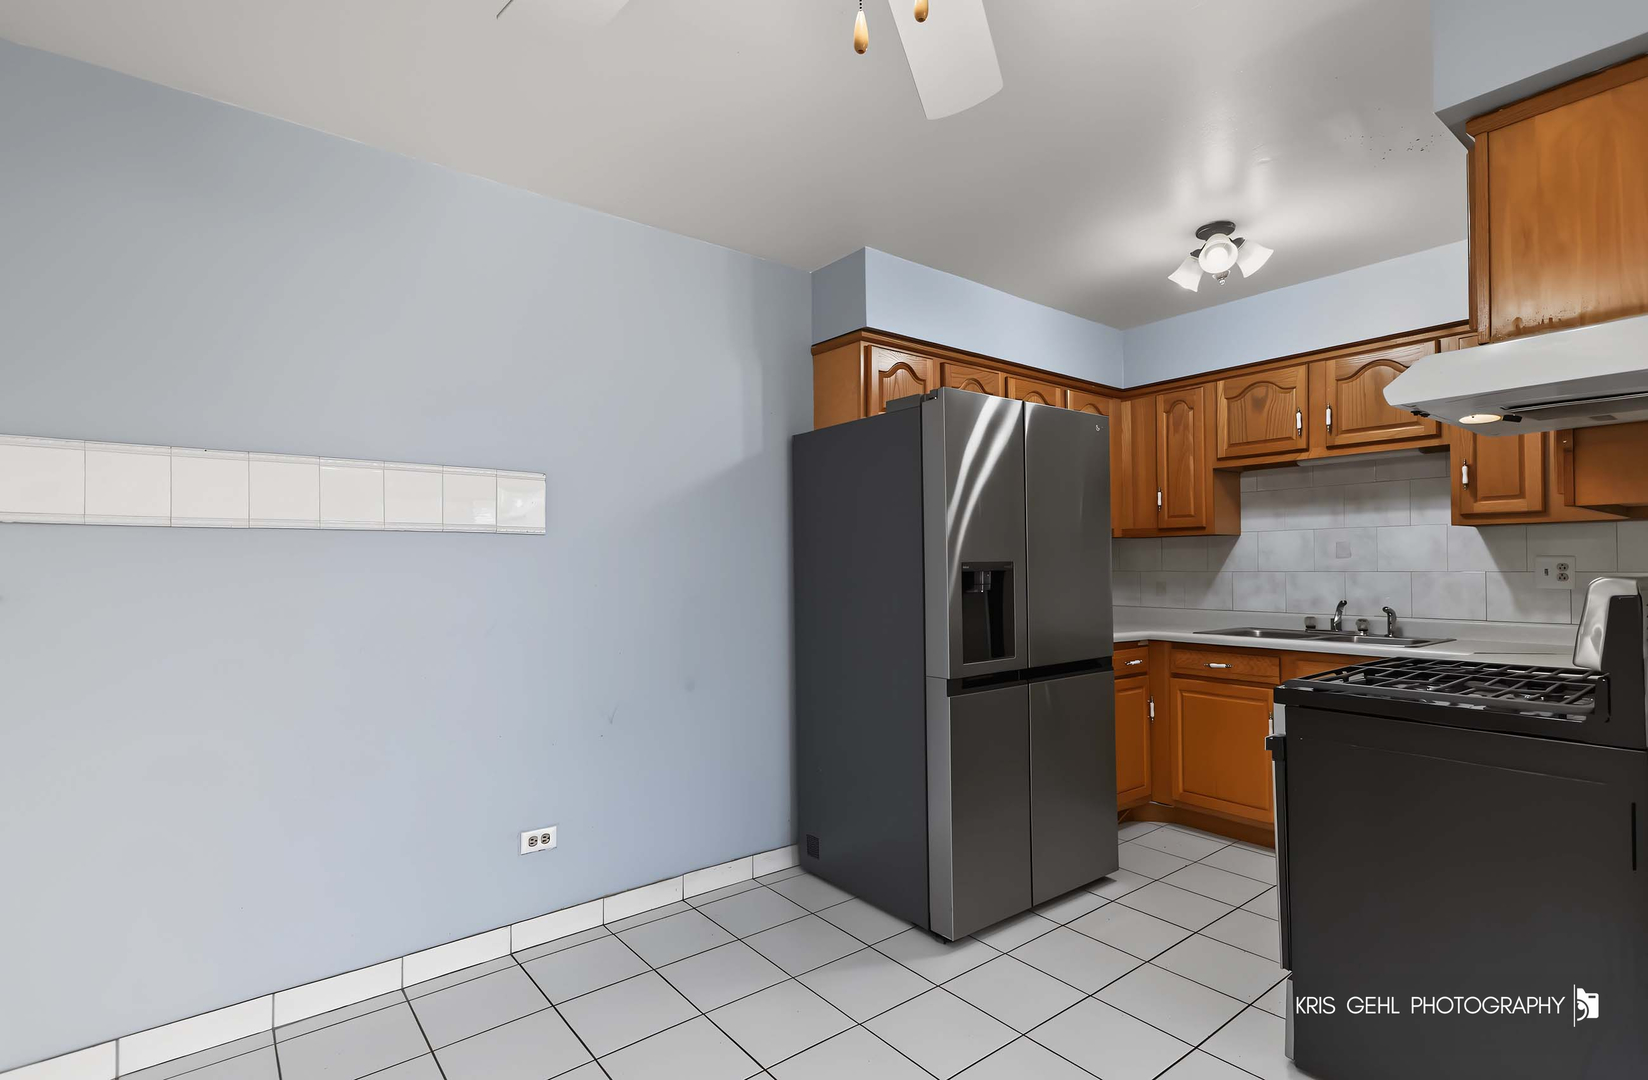
Kitchen with warm wood cabinets, stainless steel refrigerator, black range, and white tile floor.
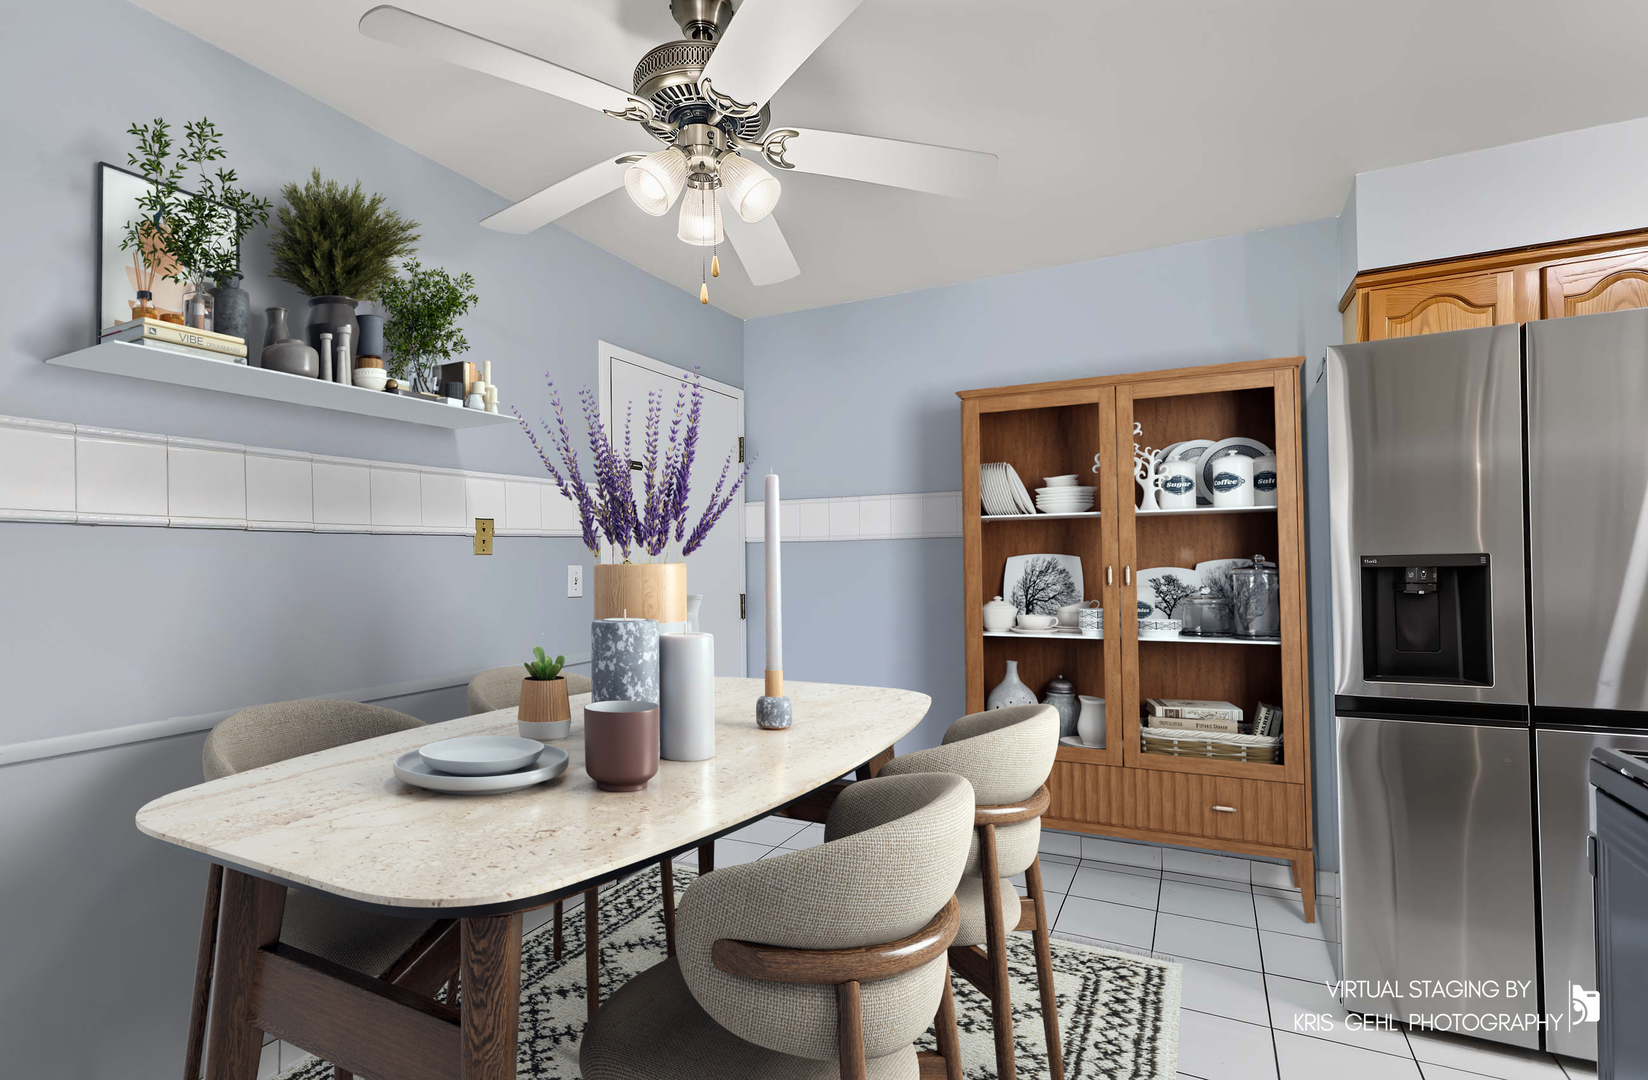
Virtually staged kitchen dining area with oval table, wood china cabinet, and stainless-steel refrigerator.
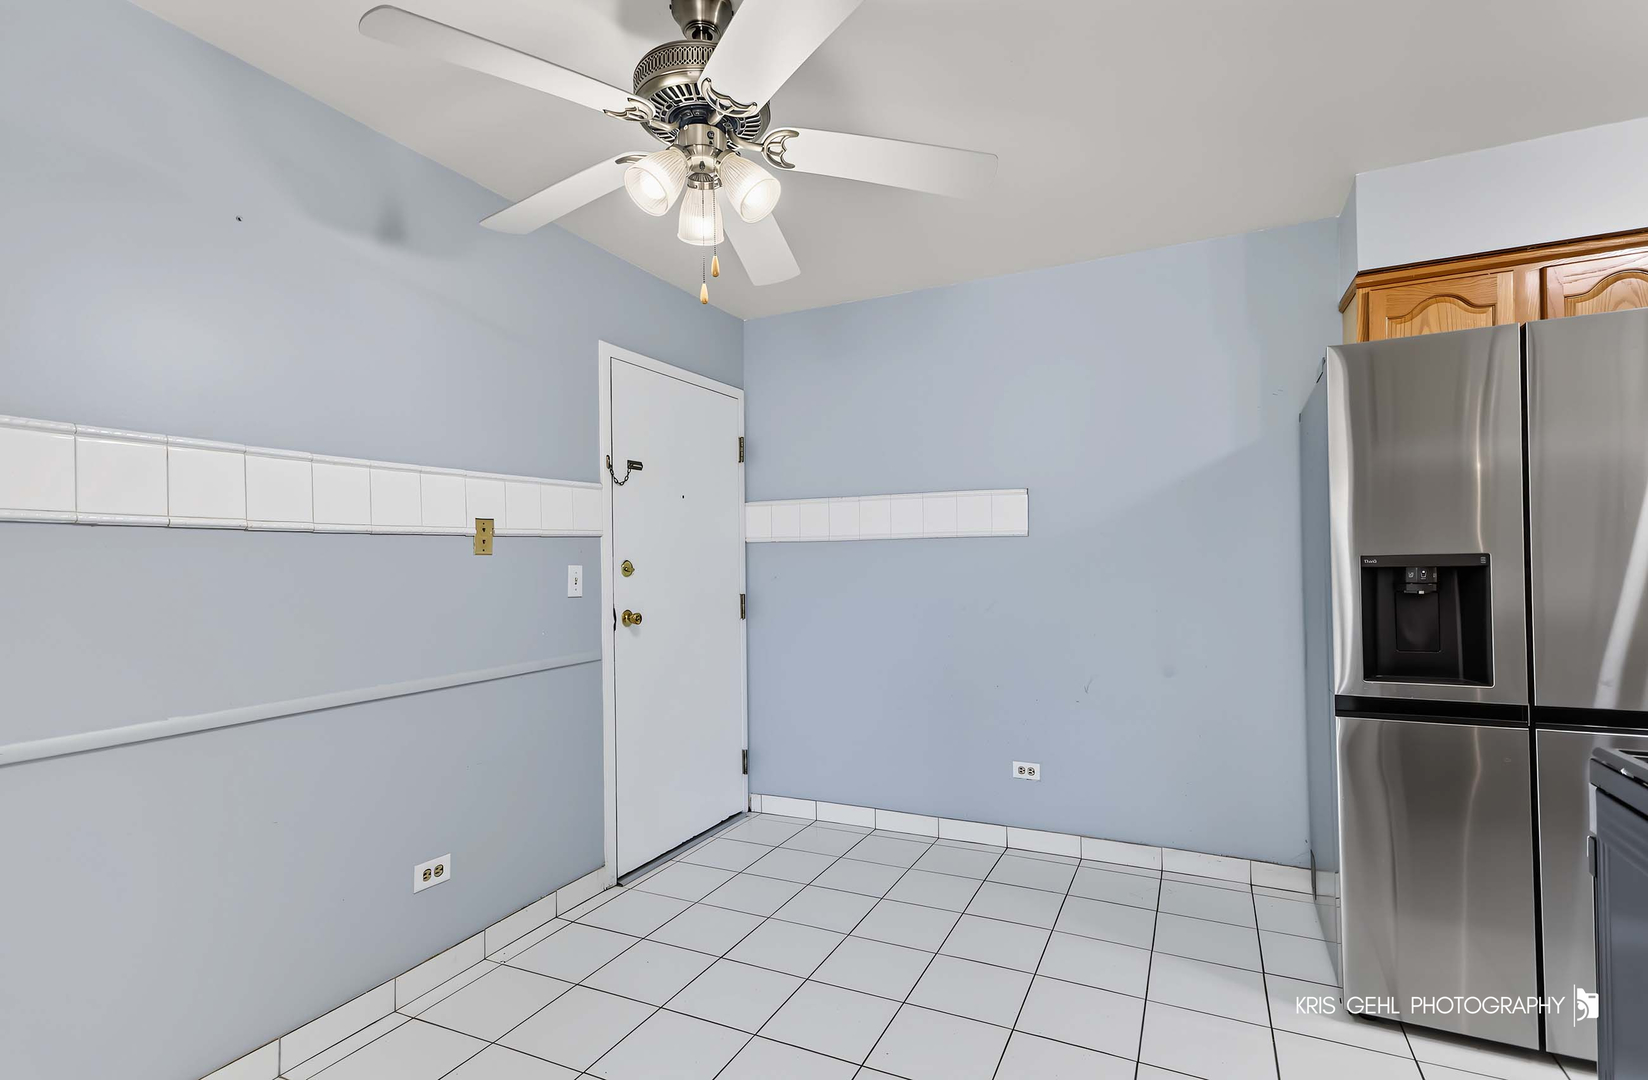
Kitchen with pale blue walls, tiled floor, stainless refrigerator, and ceiling fan.
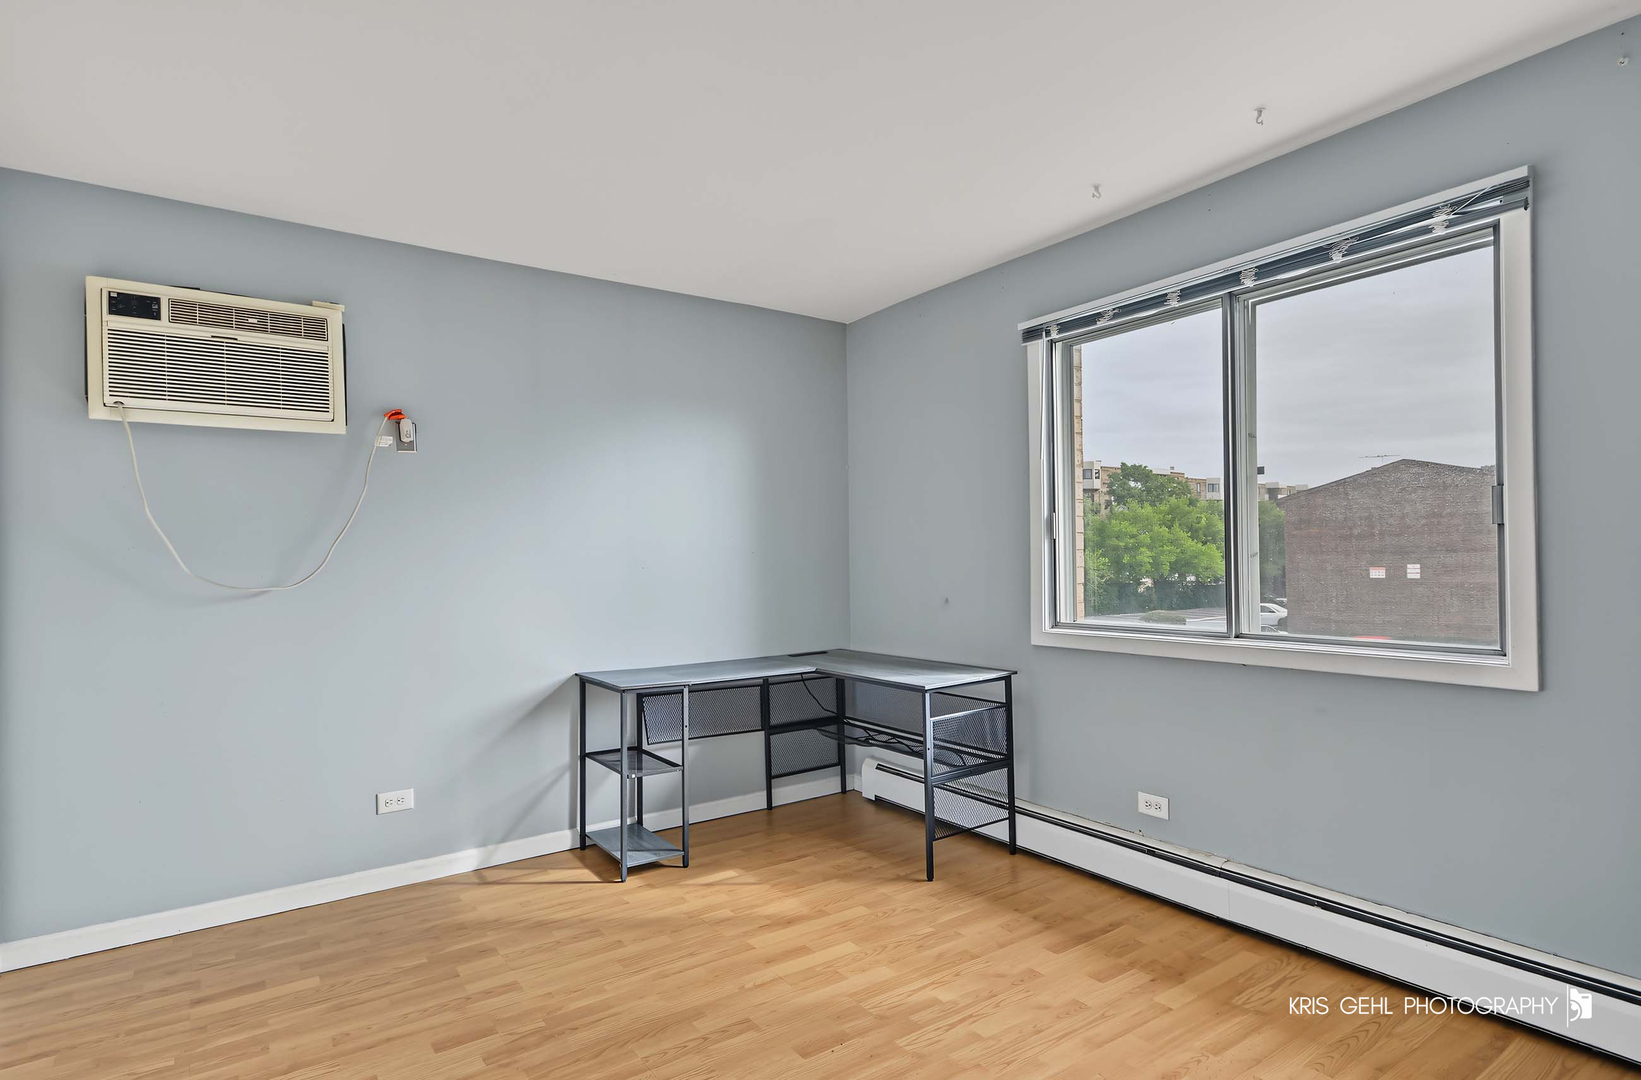
Room with hardwood floors, a corner desk, wall air conditioner, and large window overlooking trees and buildings.
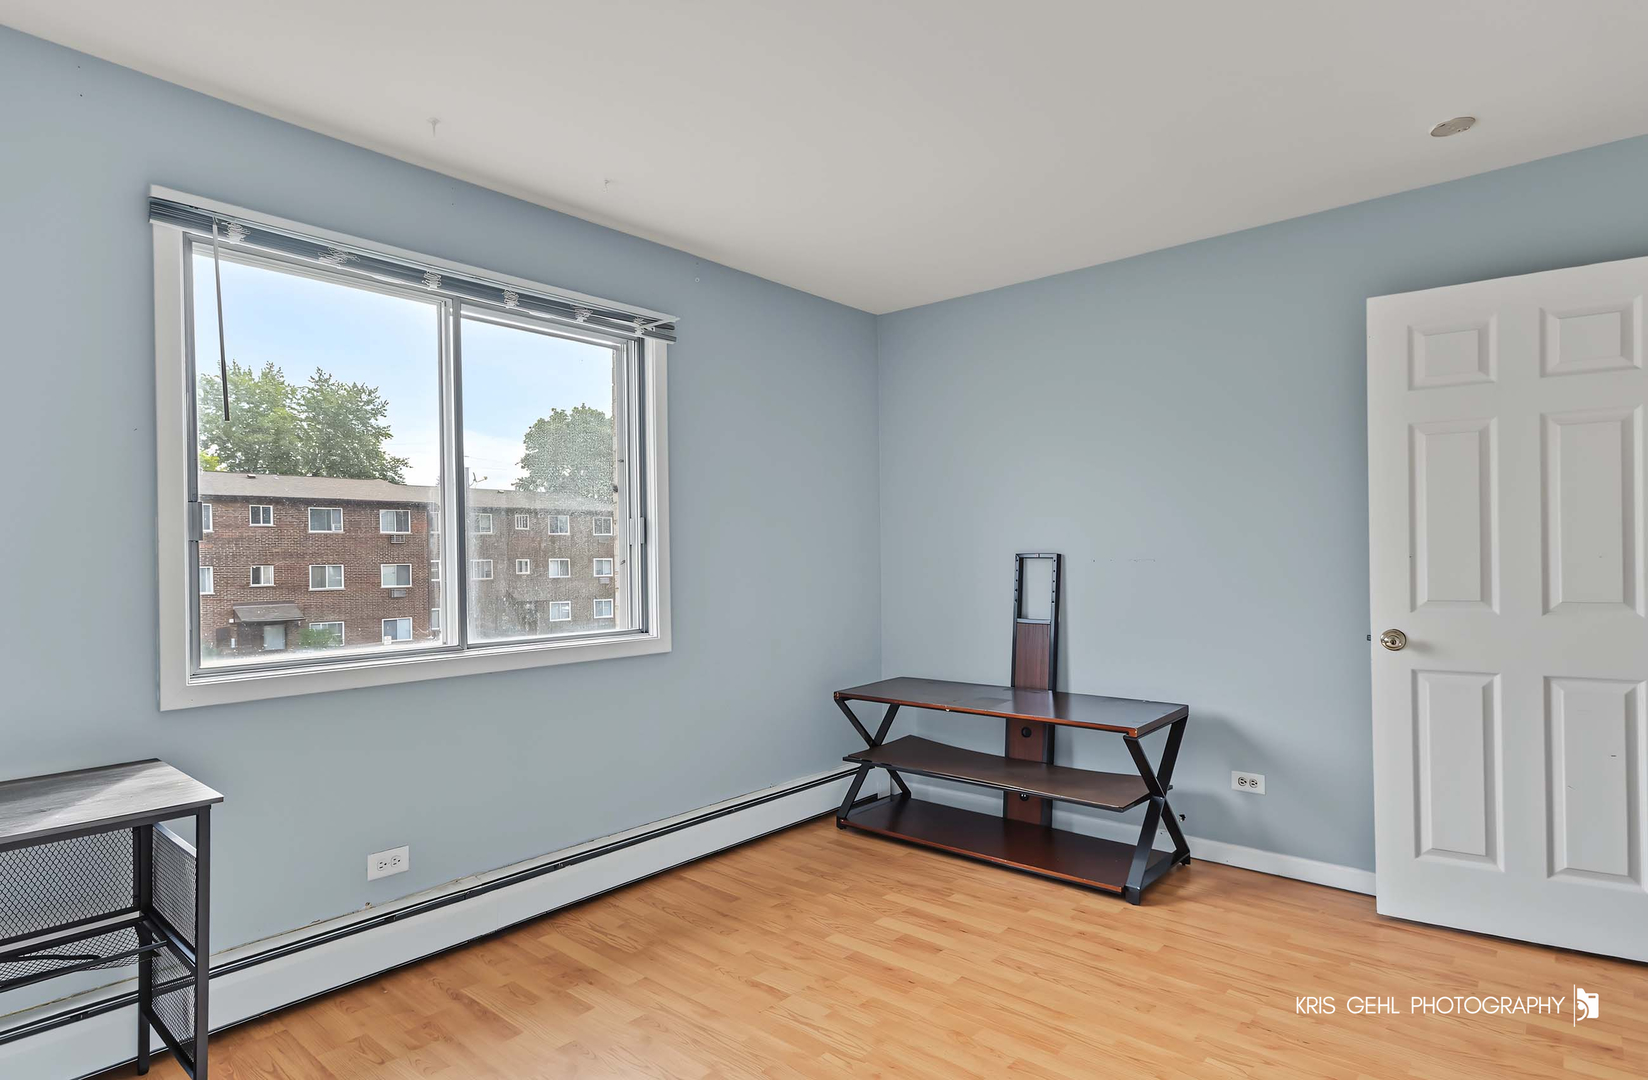
Mostly empty bedroom with pale blue walls, hardwood floors, a large window, and a low shelving unit.
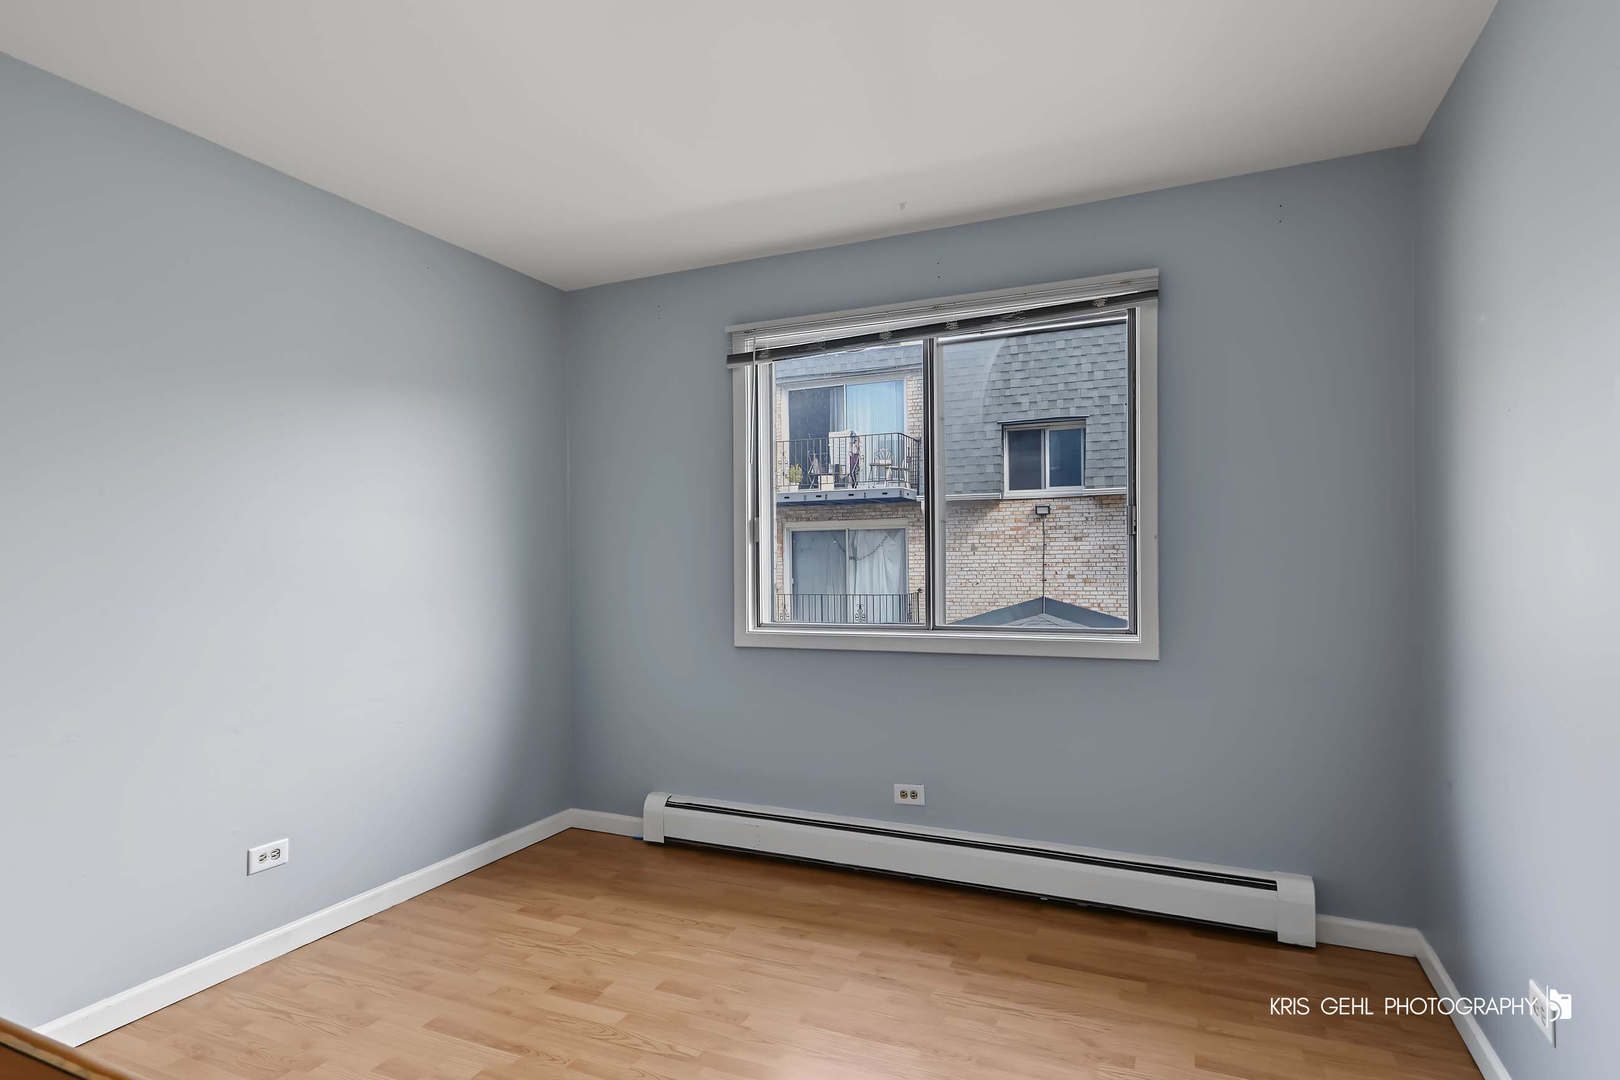
Vacant room with light hardwood floors, a wide window, and a baseboard heater.
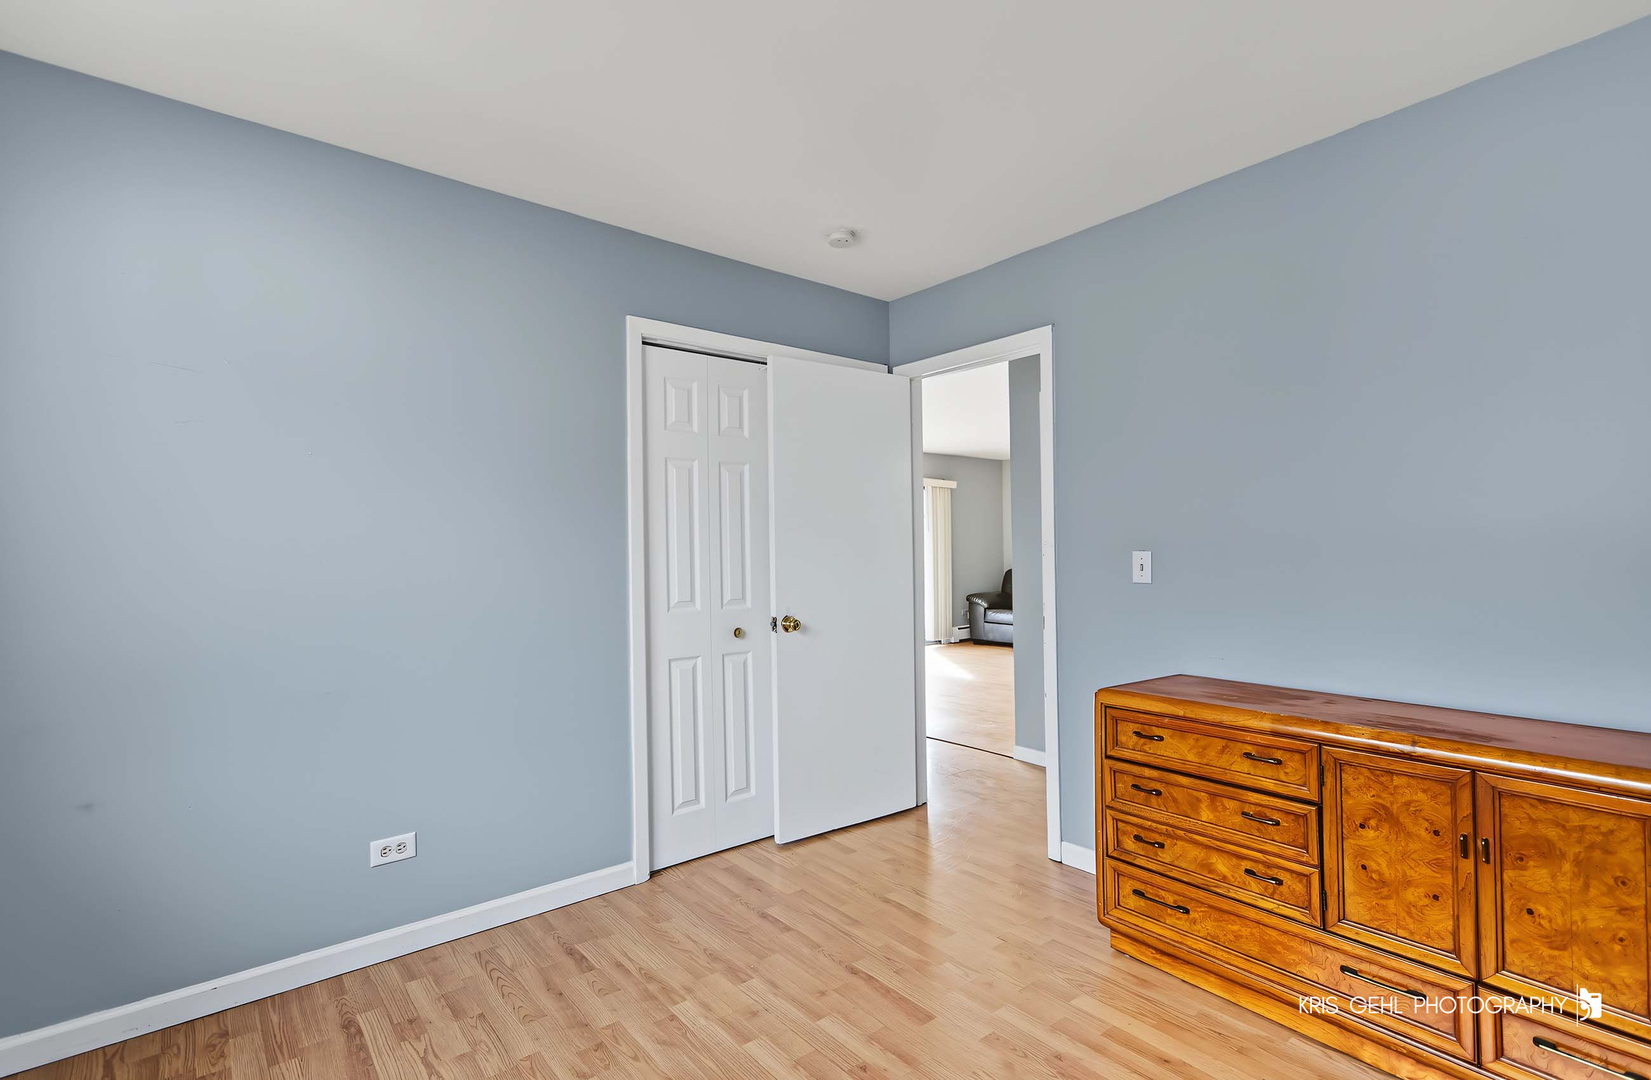
Room with pale blue walls, light wood floors, an open closet, and a large wooden dresser.
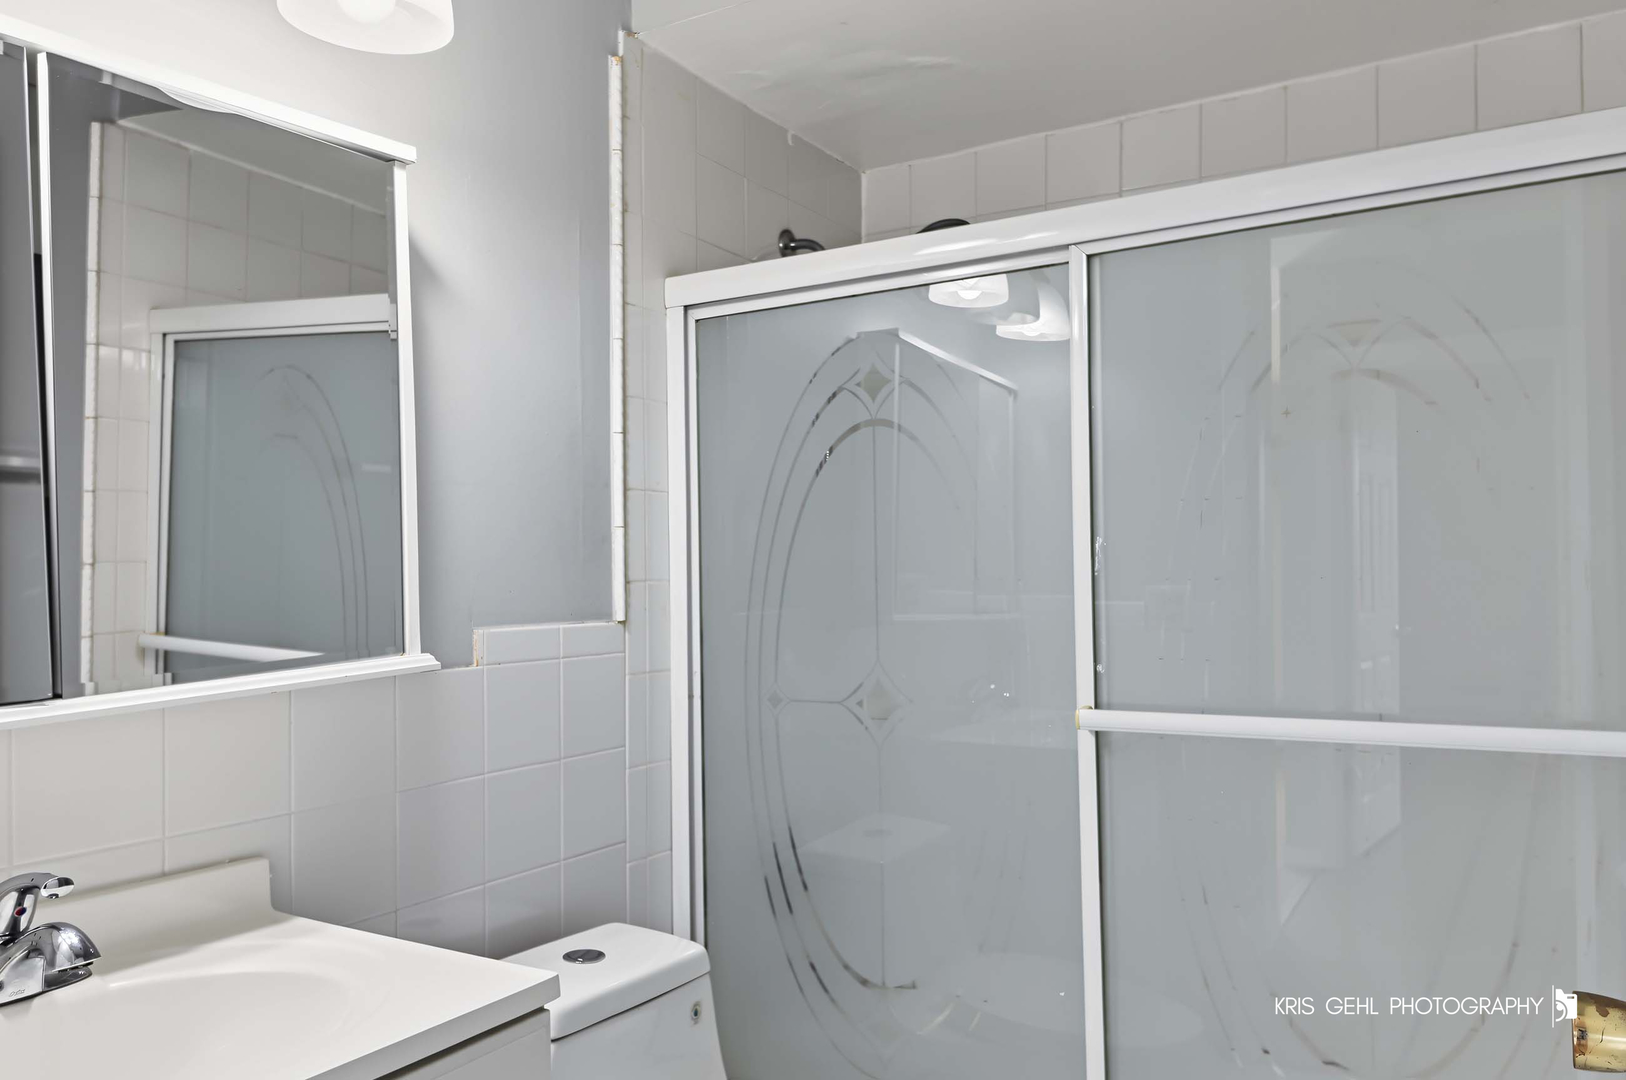
Bathroom with a white vanity and a sliding glass shower enclosure with decorative frosted panels.
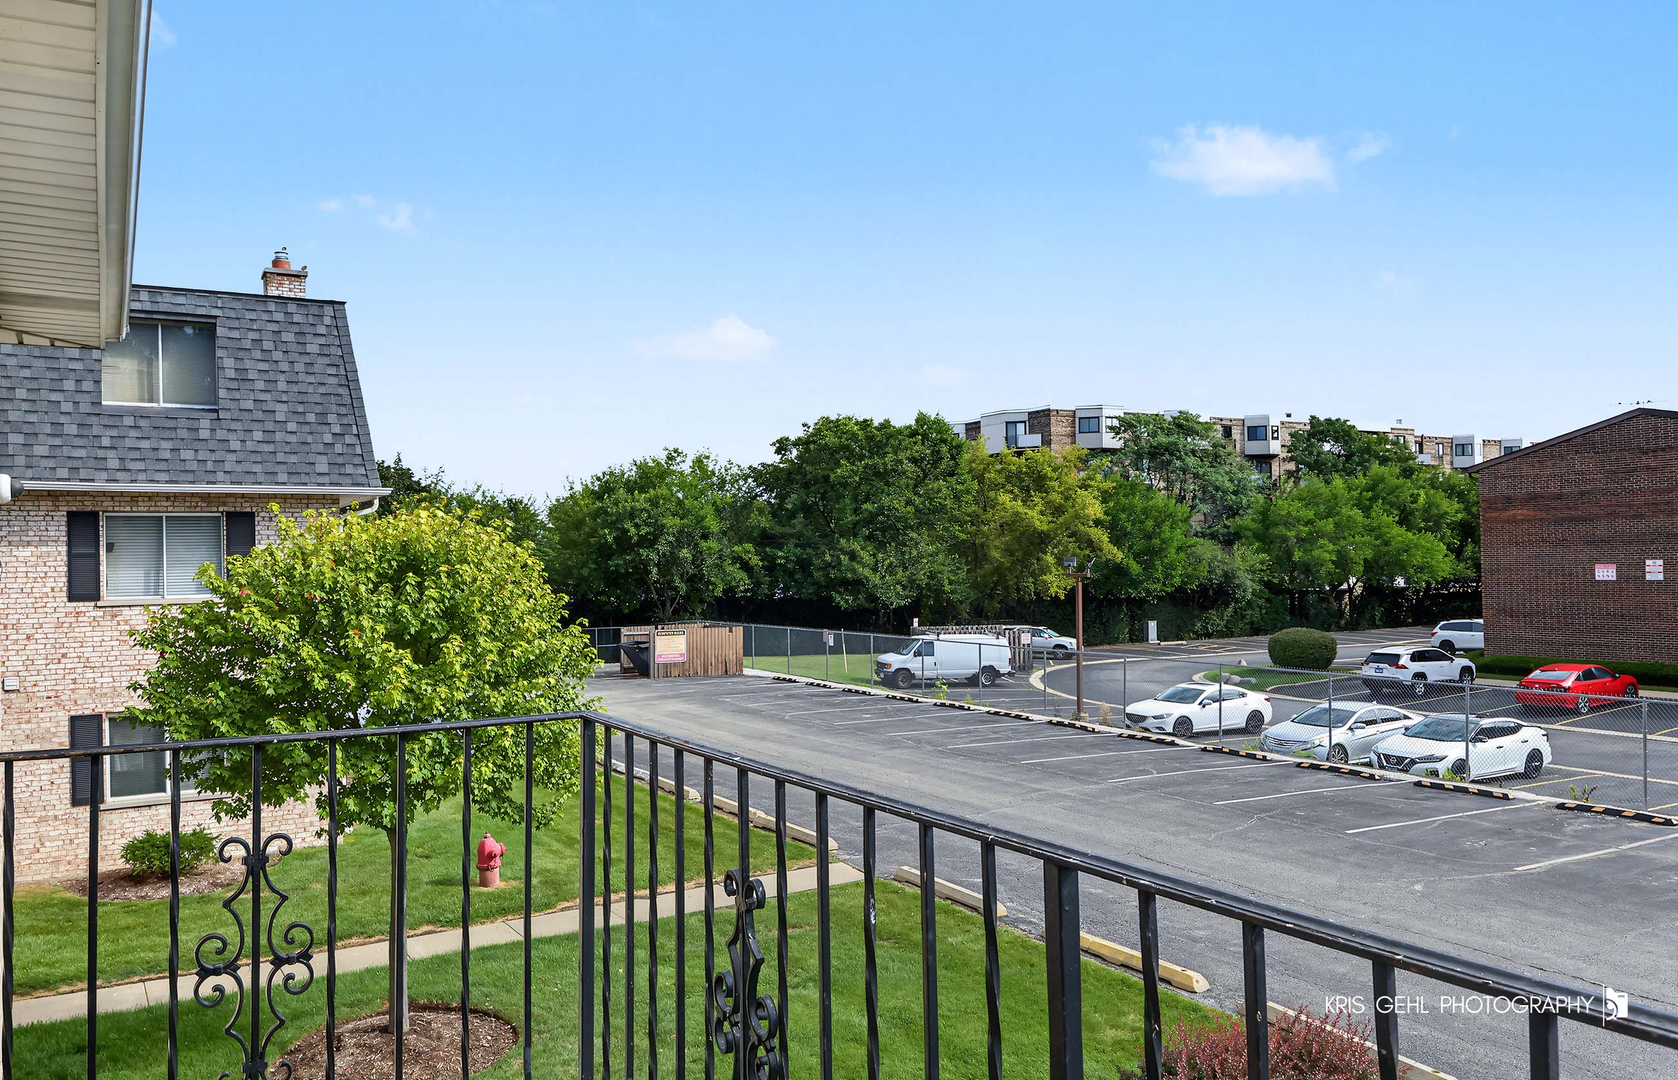
Balcony view over a parking lot, with mature trees and neighboring apartment buildings.
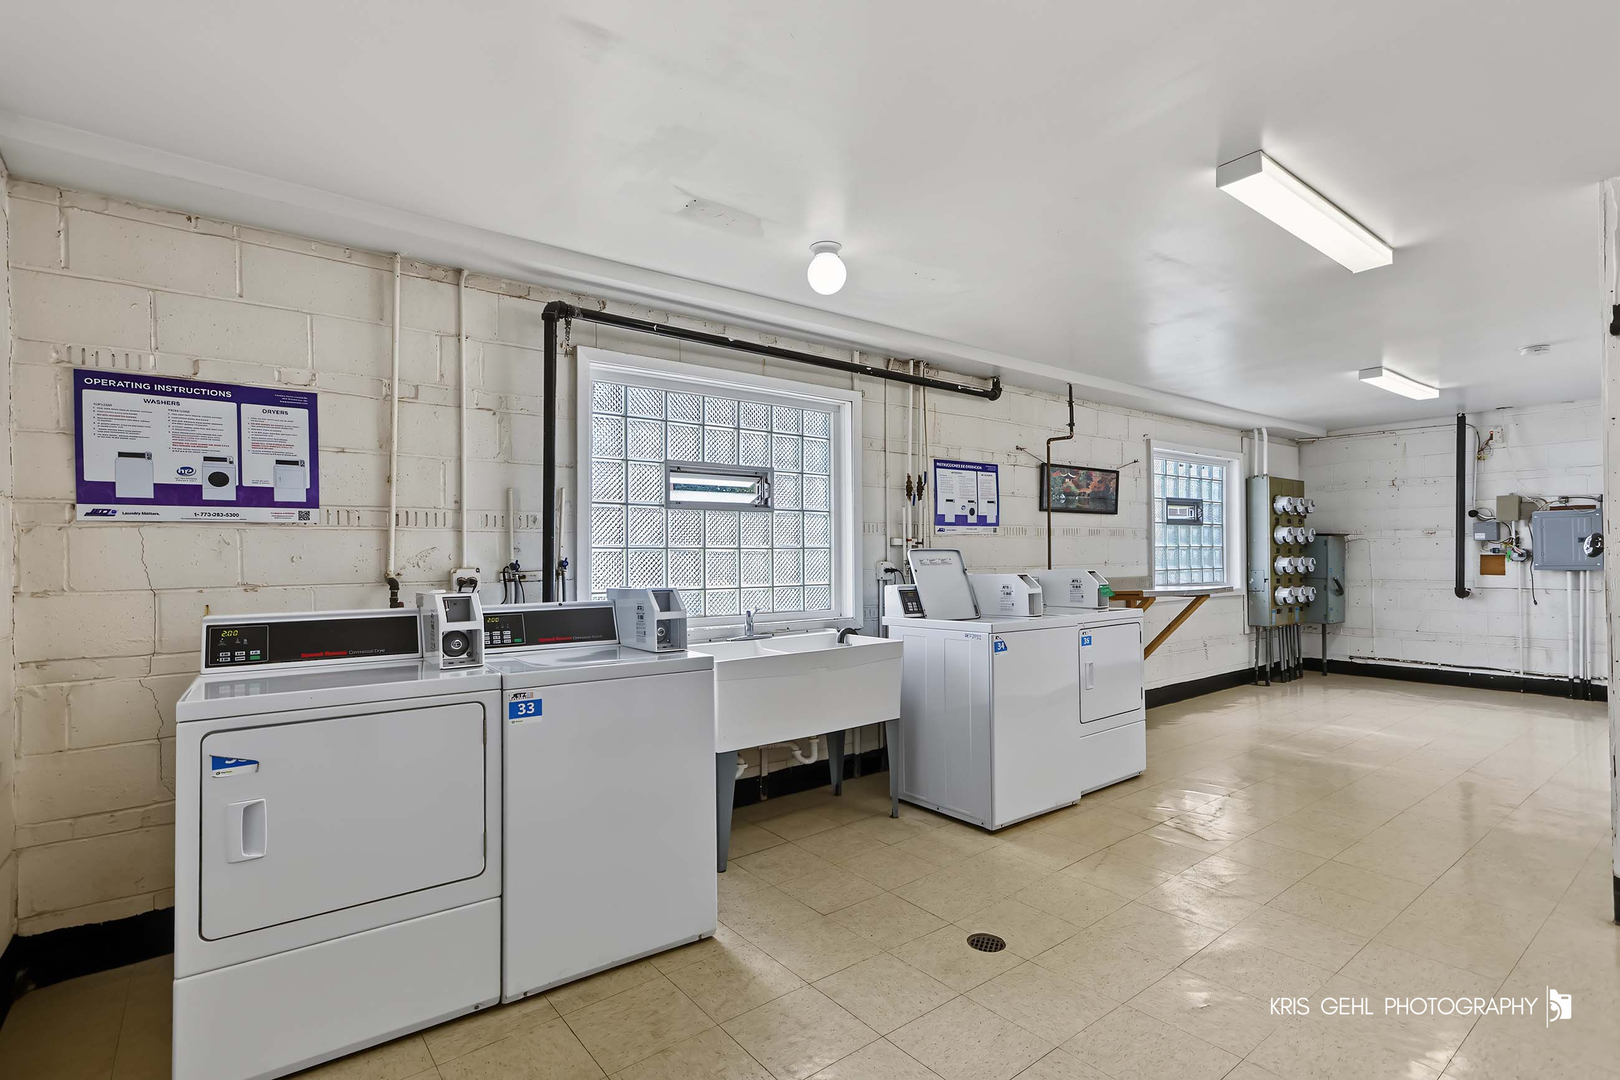
Shared laundry room with commercial washers and dryers, a utility sink, and glass-block windows.
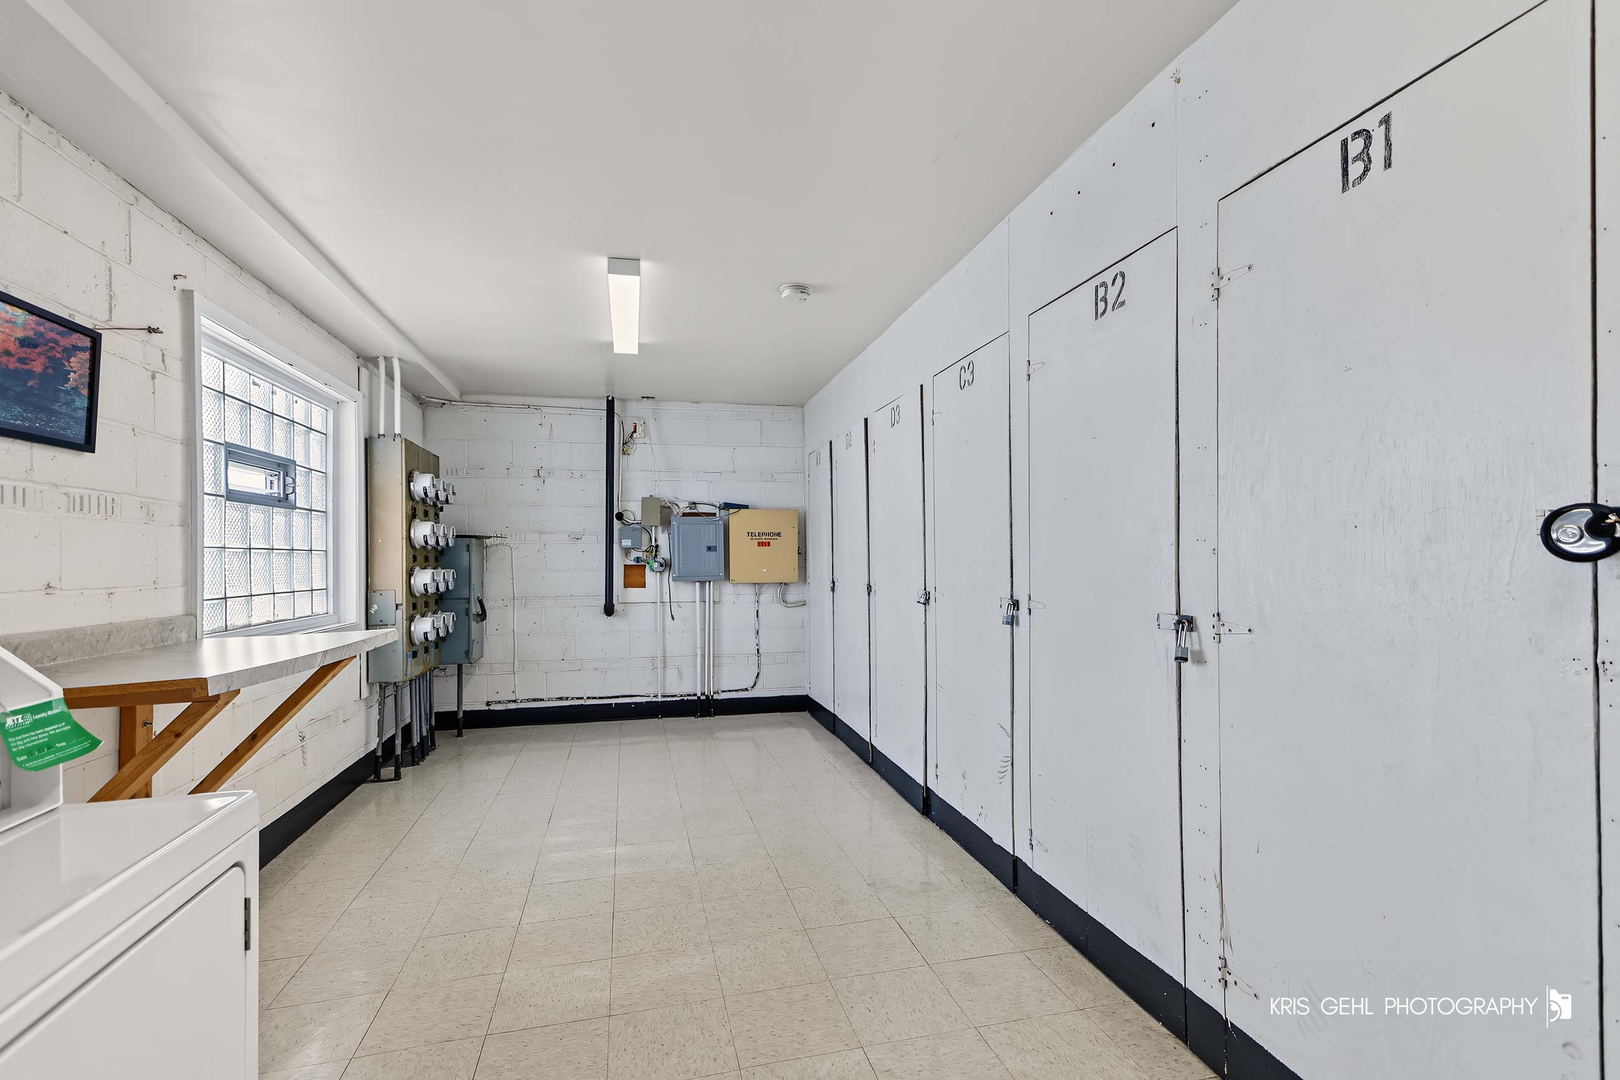
Shared laundry room with a folding counter, utility meters, and numbered storage doors.
SEE ALL PHOTOS
Brick apartment building with several balconies, a landscaped lawn, and a parked SUV.
Condo living room with hardwood floors, a dark leather sofa, and white closet doors.
Virtually staged living room with a round coffee table and sliding doors to a balcony.
Living room with light wood flooring and sliding glass doors opening onto a balcony.
Kitchen with wood cabinets, stainless steel refrigerator, gas range, and tiled backsplash.
Kitchen with warm wood cabinets, stainless steel refrigerator, black range, and white tile floor.
Virtually staged kitchen dining area with oval table, wood china cabinet, and stainless-steel refrigerator.
Kitchen with pale blue walls, tiled floor, stainless refrigerator, and ceiling fan.
Room with hardwood floors, a corner desk, wall air conditioner, and large window overlooking trees and buildings.
Mostly empty bedroom with pale blue walls, hardwood floors, a large window, and a low shelving unit.
Vacant room with light hardwood floors, a wide window, and a baseboard heater.
Room with pale blue walls, light wood floors, an open closet, and a large wooden dresser.
Bathroom with a white vanity and a sliding glass shower enclosure with decorative frosted panels.
Balcony view over a parking lot, with mature trees and neighboring apartment buildings.
Shared laundry room with commercial washers and dryers, a utility sink, and glass-block windows.
Shared laundry room with a folding counter, utility meters, and numbered storage doors.
Listed by Jillian Webb with Keller Williams North Shore West 847-791-7388
For Sale

1319 N Baldwin Court Unit: 2B

1319 N Baldwin Court Unit: 2B, Palatine, IL 60074

$165,000
Welcome home to this bright second-floor condo offering 2 bedrooms, 1 bathroom, and a convenient Palatine location! Move-in ready and filled with natural light, featuring an open living and dining area with direct access to the private balcony, perfect for enjoying your morning coffee or relaxing at the end of the day. The kitchen offers tile flooring that continues into the dining area, while wood-laminate flooring adds warmth and easy maintenance throughout the living room and bedrooms. Enjoy community amenities including an outdoor pool, sundeck, and clubhouse. Additional conveniences include laundry in the building, private storage locker, and secure building entry. Ideally situated near shopping, grocery stores, restaurants, Palatine High School, and Route 53, with both the Palatine and Arlington Park Metra stations just a short drive away. Great opportunity for an owner-occupant with future investment potential. Move right in and make it yours!

2
beds

1
bath

900 Sq.Ft. LIVING AREA

Jillian Webb

Jillian Webb

Features & Amenities

Interior

  • total bedrooms2
  • Total bathroom1
  • full bathroom1
  • Laundry room Common Area
  • Flooring Laminate
  • APPLIANCES Range, Refrigerator

Area & Lot

  • Status For Sale
  • Living Area900 Sq.Ft.
  • MLS® ID12759367
  • TypeCondo
  • YEAR BUILT1977
  • Elementary SchoolJane Addams Elementary School
  • Middle SchoolWinston Campus Middle School
  • High SchoolPalatine High School
  • School District211

Exterior

  • STORIES3
  • water SourcePublic
  • parkingAsphalt, Unassigned, Yes, Other
  • HEAT TYPEBaseboard
  • AIR CONDITIONINGWall Unit(s)
  • sewerPublic Sewer
  • HOA AmenitiesCoin Laundry, Storage, Sundeck, Pool, Security Door Lock(s)
  • other exterior FeaturesBalcony

Financial

  • Sales Price$165,000
  • Real Estate Tax $2,727/yr
  • HOA $437/mo
Condo living room with hardwood floors, a dark leather sofa, and white closet doors.

Schedule a Showing

We would love to show you our beautiful property. Please select your preferred date and time below. An agent will be in touch shortly to confirm your appointment.

Schedule a Showing

We would love to show you our beautiful property. Please select your preferred date and time below. An agent will be in touch shortly to confirm your appointment.

Thank you for your interest in 1319 N Baldwin Court Unit: 2B, Palatine, IL 60074. We are reviewing your request and will be in touch shortly!

Mortgage Calculator

Estimate your monthly mortgage payment, including the principal and interest, property taxes, and HOA. Adjust the values to generate a more accurate rate.

All estimates are provided for informational purposes only. Actual amounts may vary.
$0,000 Your Payment 20 15 65
$0,000 Your Payment

Work With Us

Partner with The Webb Group for unparalleled service, expert guidance, and results in high-end real estate markets.

Follow Us on Instagram