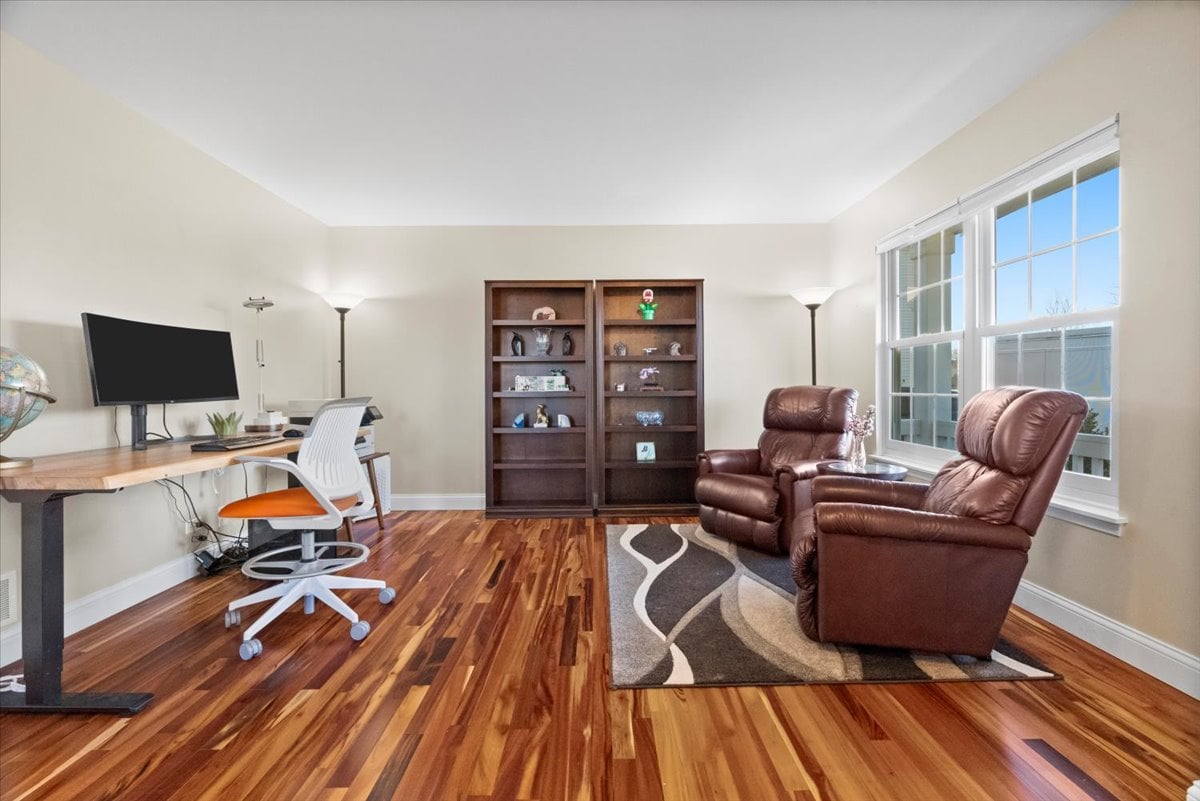
Furnished home office with a long desk, two leather recliners, wooden bookcases, and hardwood floors.
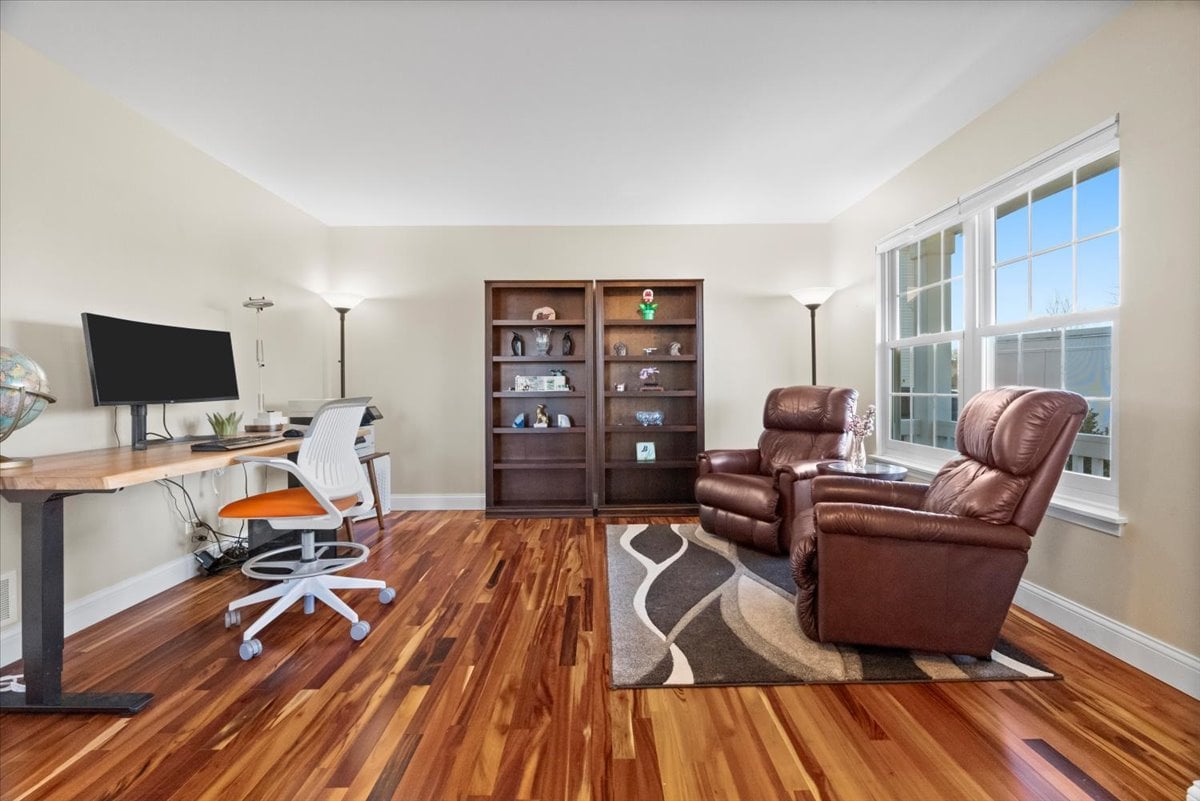
Home office with hardwood floors, a desk, bookcases, and two leather recliners beside large windows.
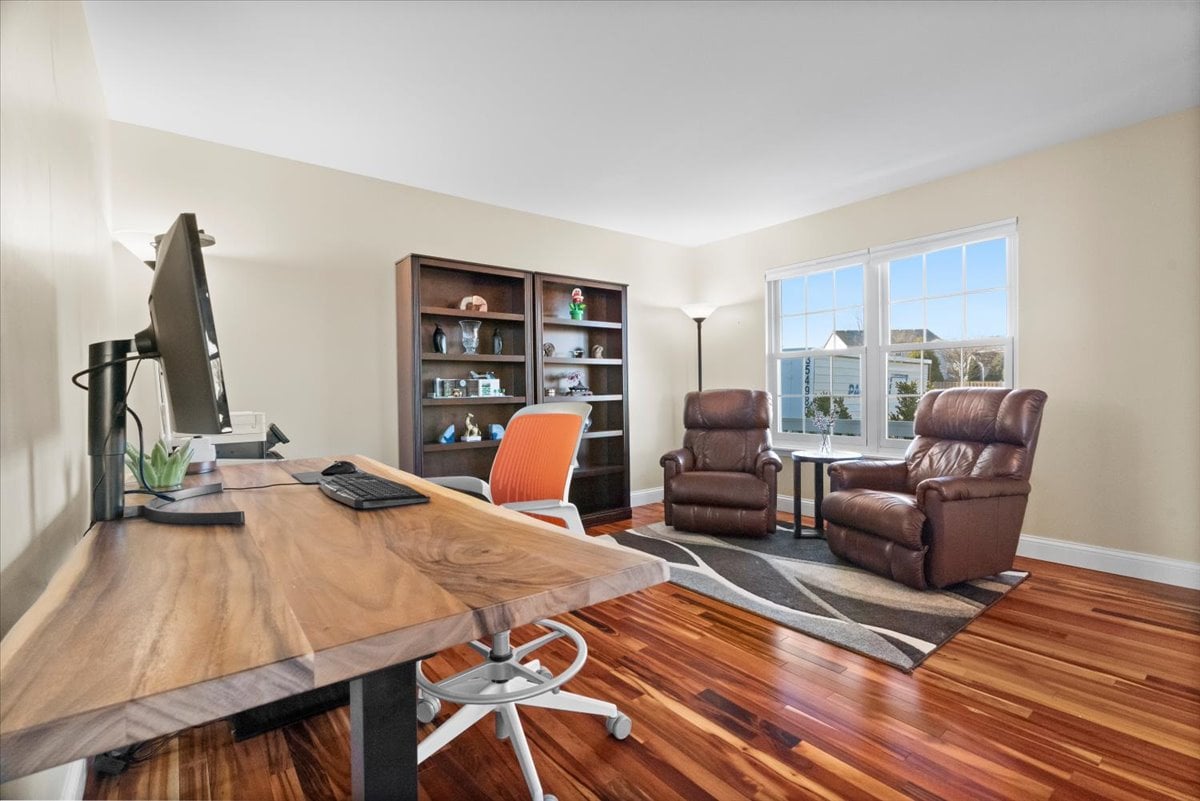
Furnished home office with a wood desk, orange chair, bookcase, and two leather recliners.
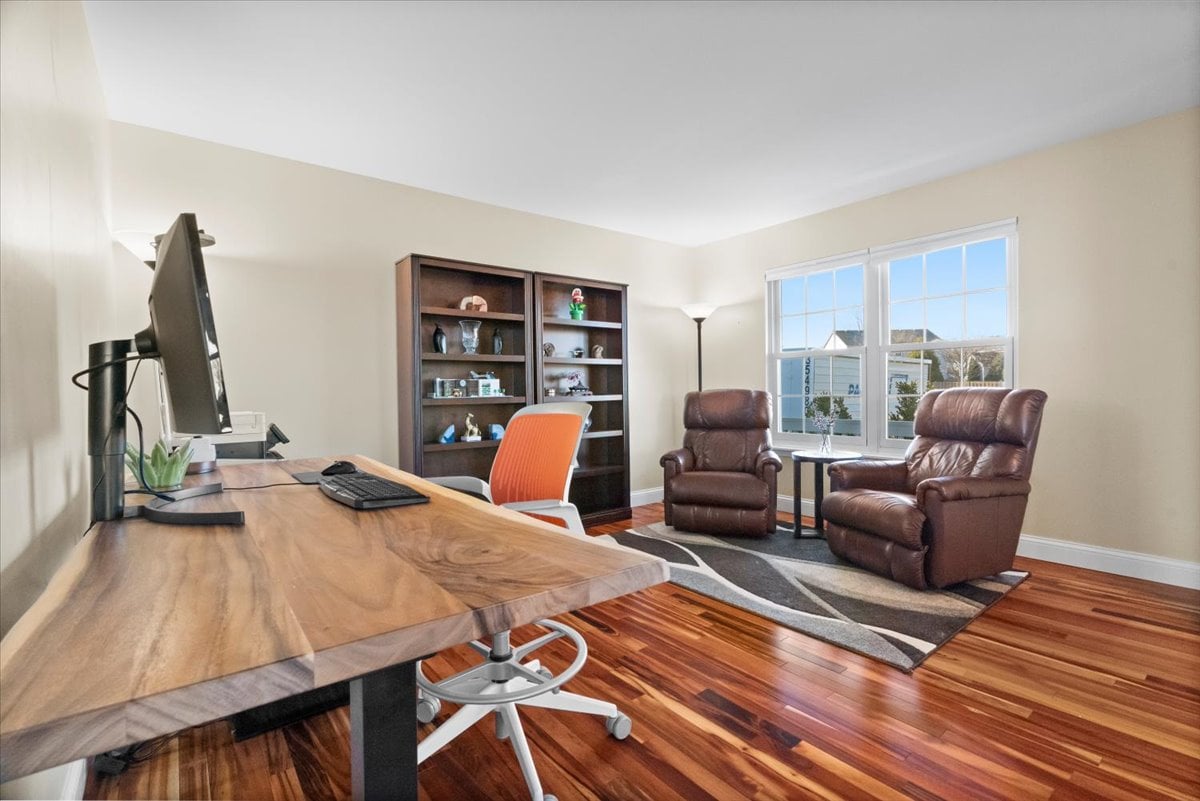
Home office with a wood desk, bookcases, leather armchairs, and polished hardwood floors.
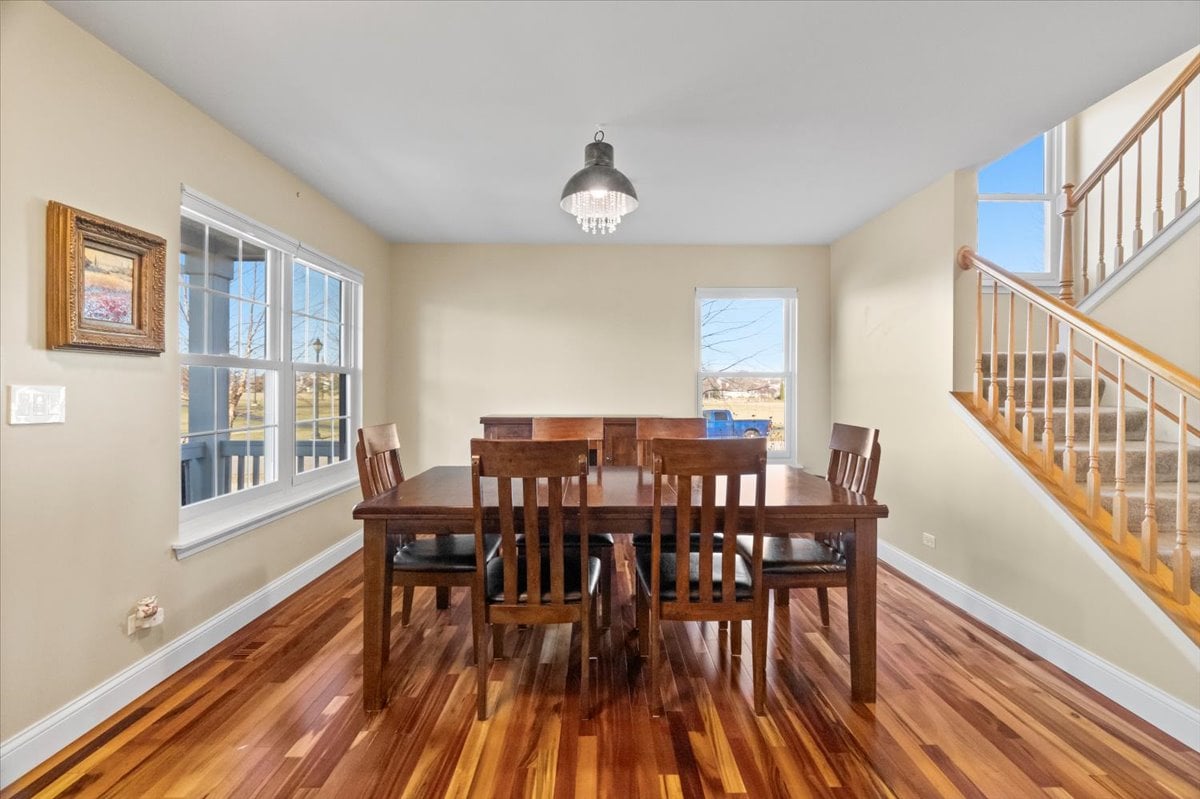
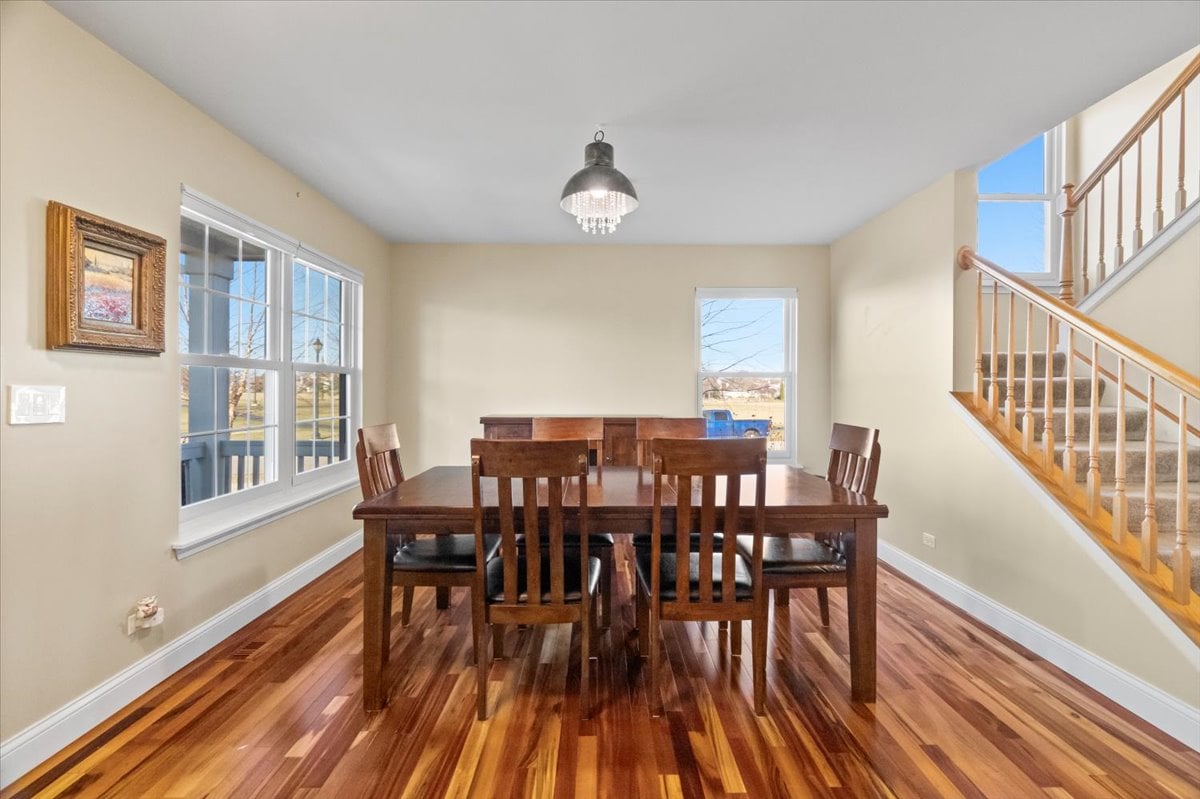
Dining room with a dark wood table, polished hardwood floors, large windows, and a carpeted staircase.
Dining room with a dark wood table, polished hardwood floors, and a staircase.
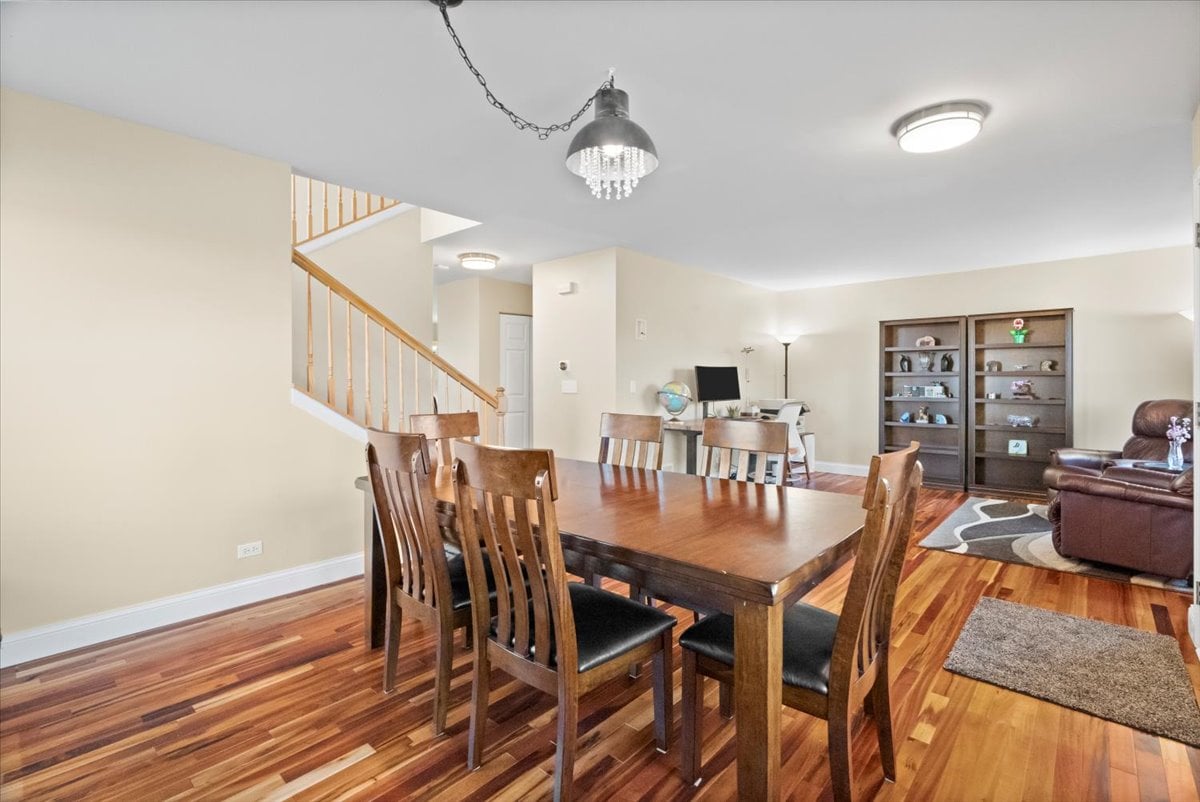
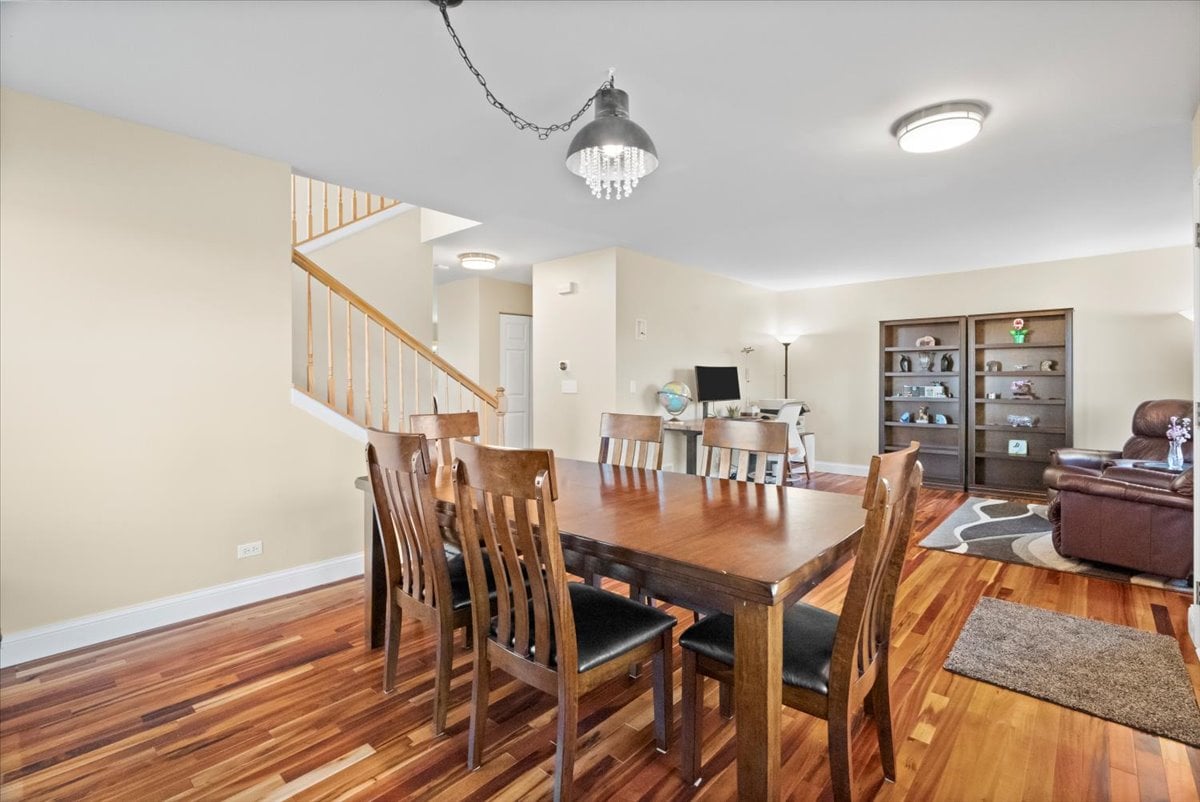
Dining area with a large wooden table, hardwood floors, and an open view into the living room.
Dining area with a large wooden table, hardwood floors, and a staircase opening to the living room.
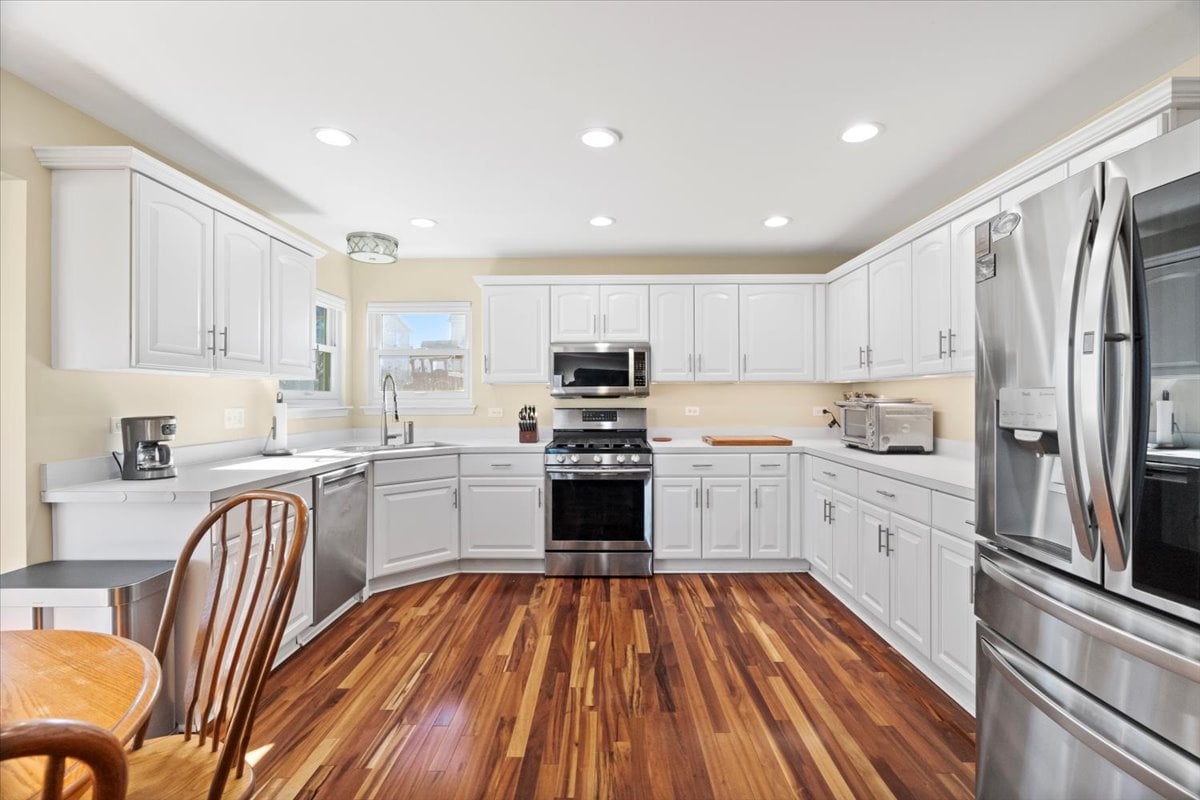
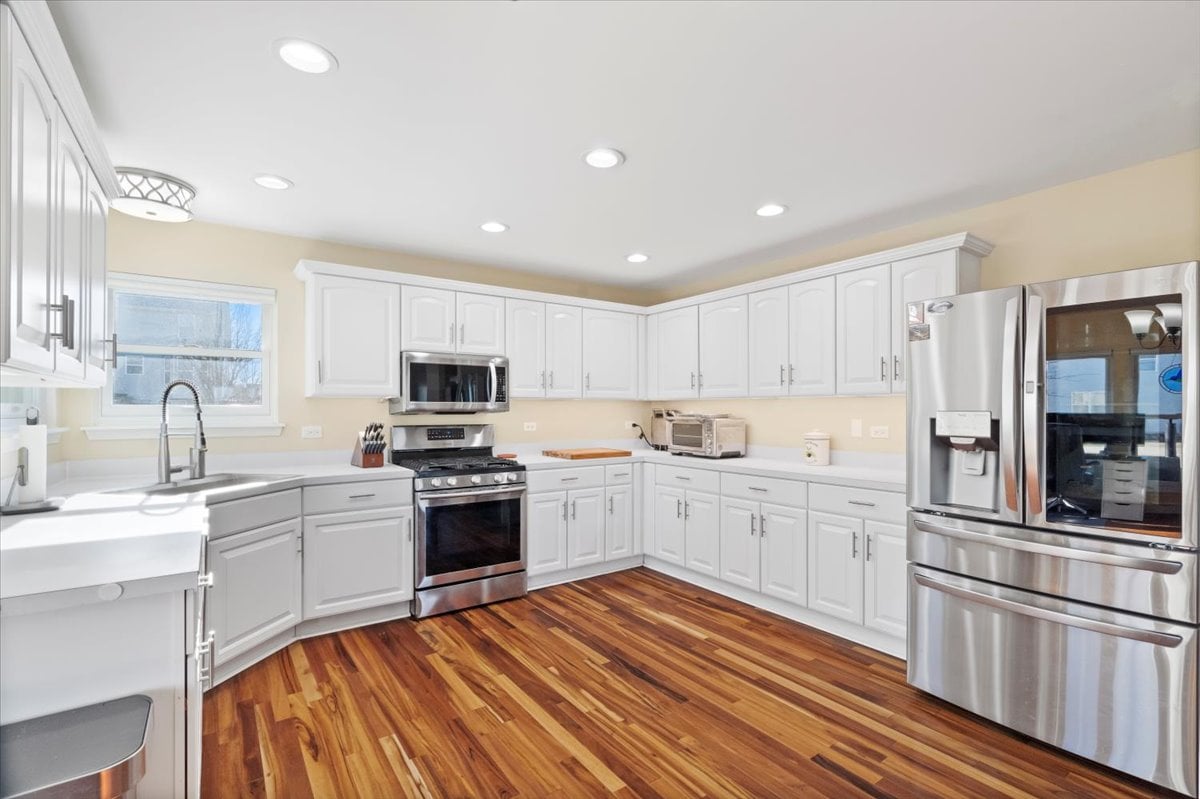
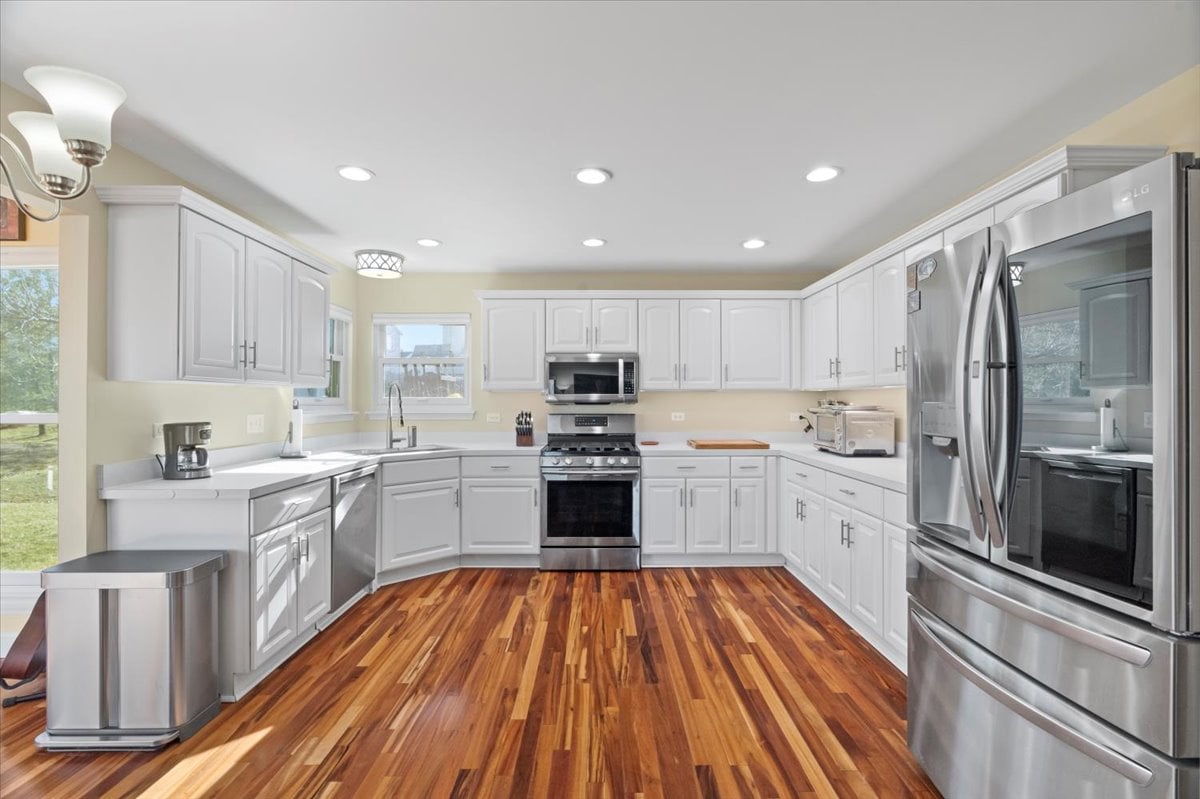
Bright kitchen with white cabinetry, stainless steel appliances, and warm-toned wood flooring.
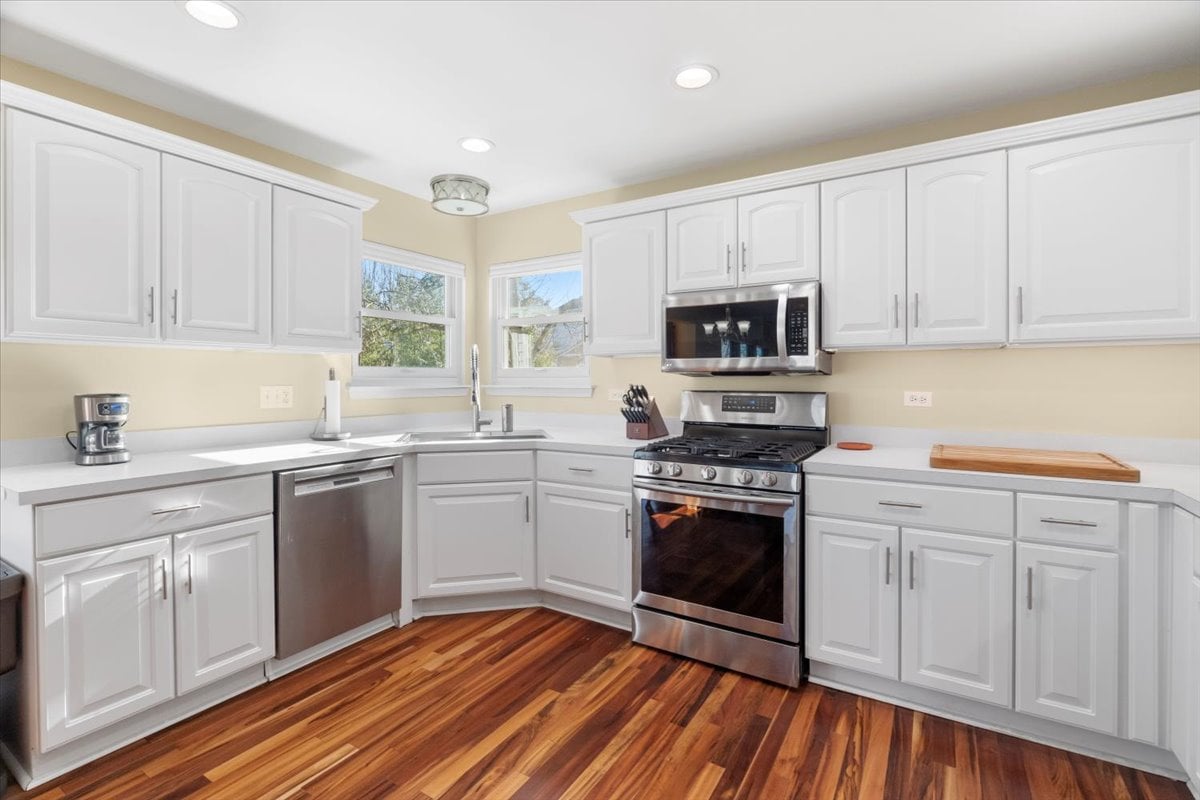
Kitchen with white cabinets, stainless steel appliances, corner windows, and striped hardwood floors.
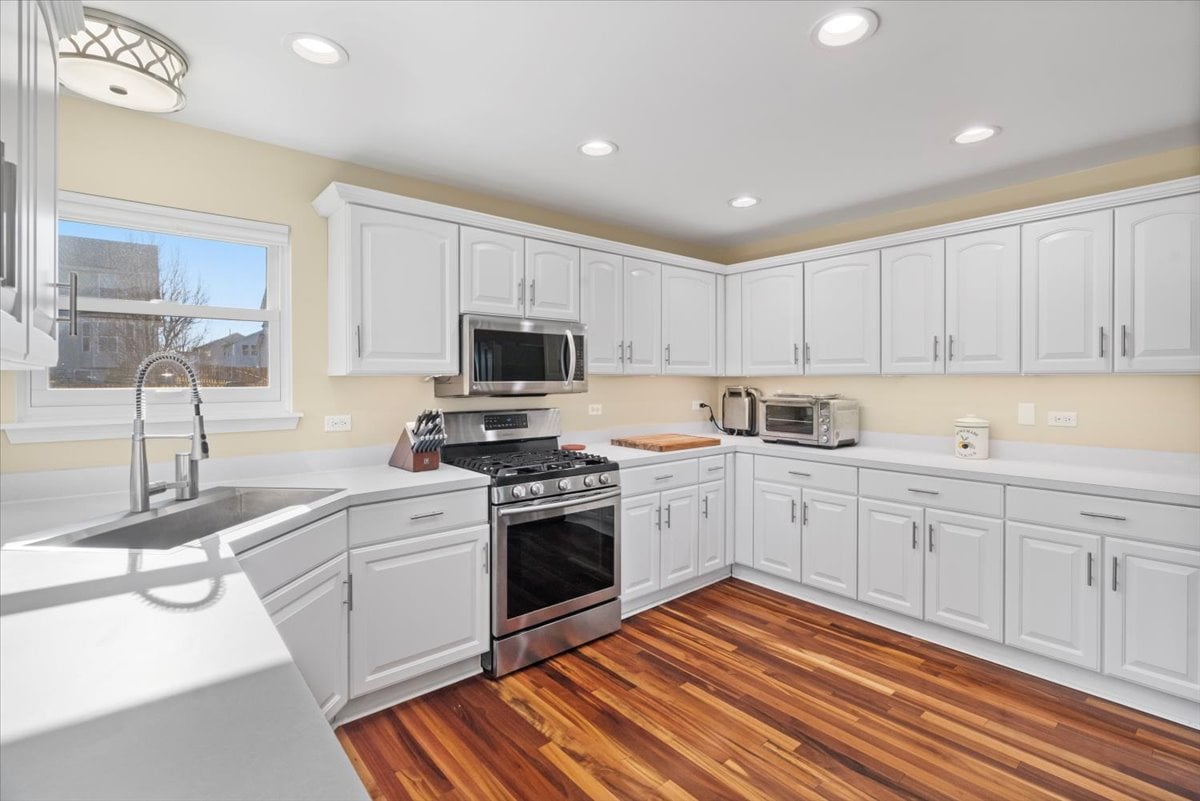
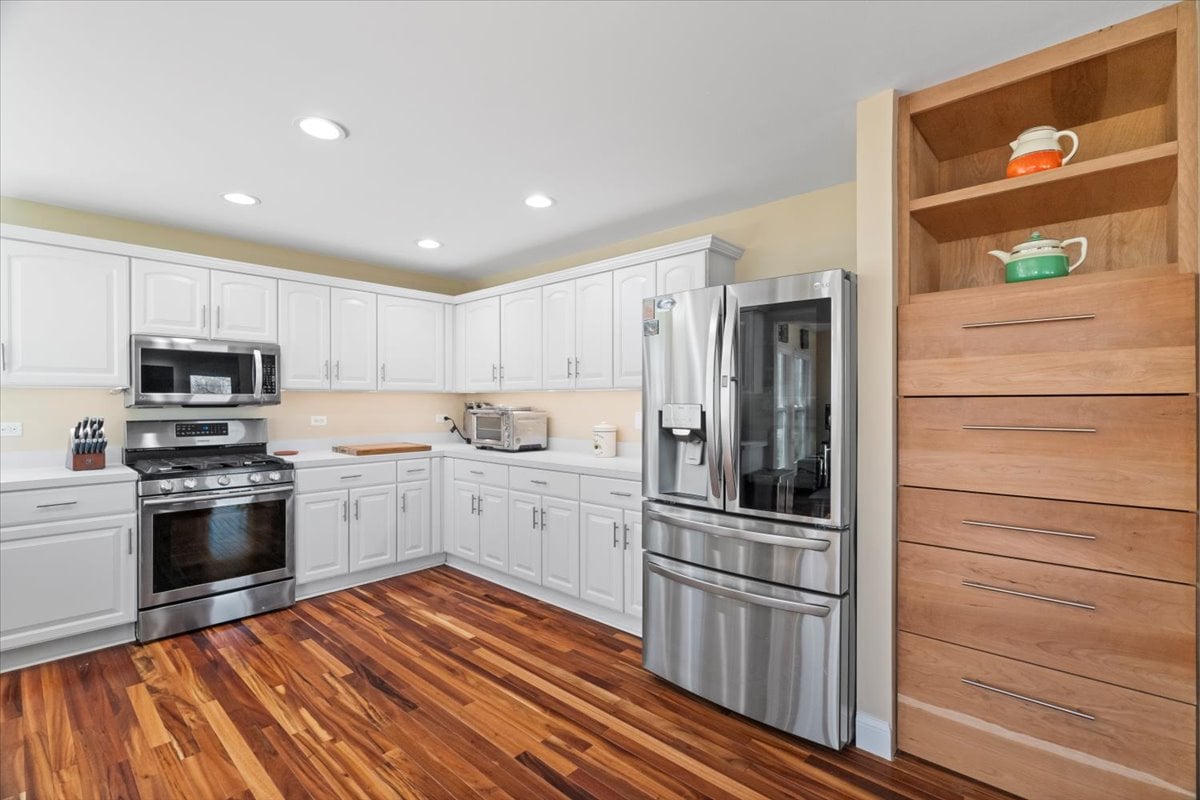
Kitchen with white cabinets, stainless steel appliances, and reddish hardwood floors.
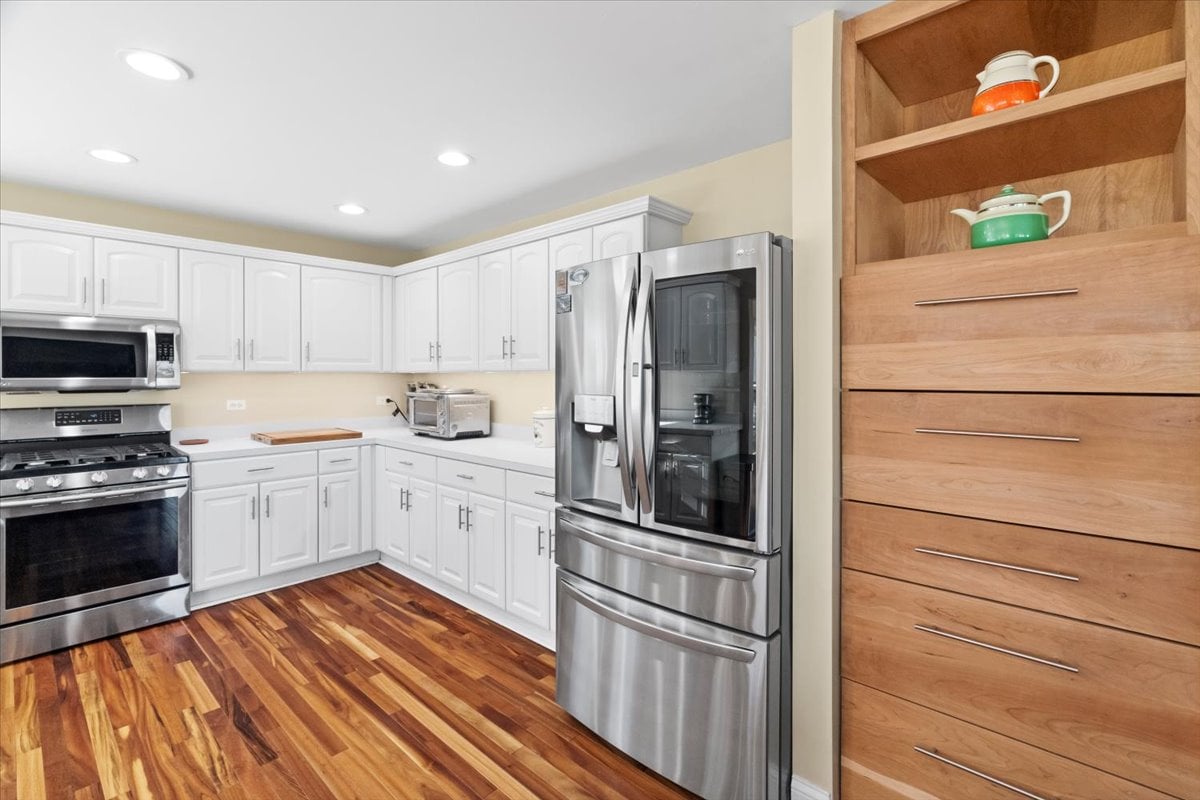
Kitchen with white cabinetry, stainless steel appliances, multicolored hardwood floors, and a tall wood pantry cabinet.
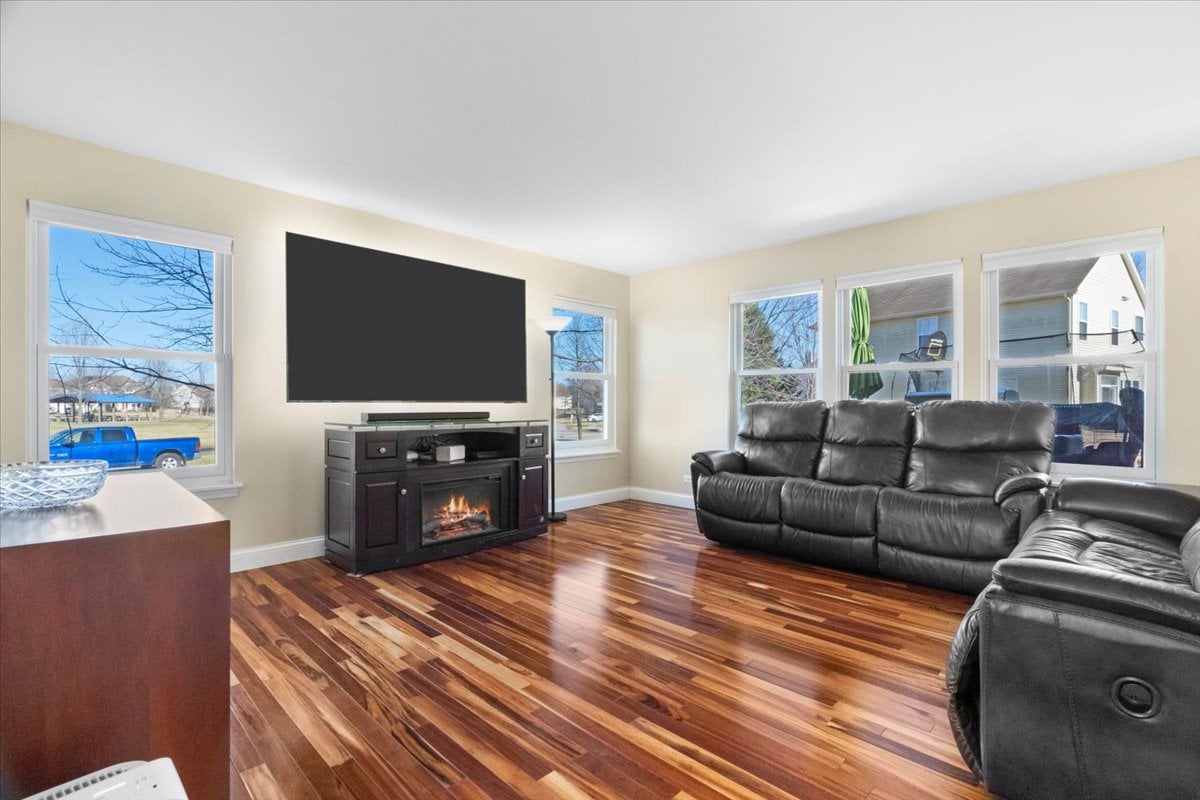
Living room with glossy hardwood floors, a black leather sectional, and a media console with an electric fireplace.
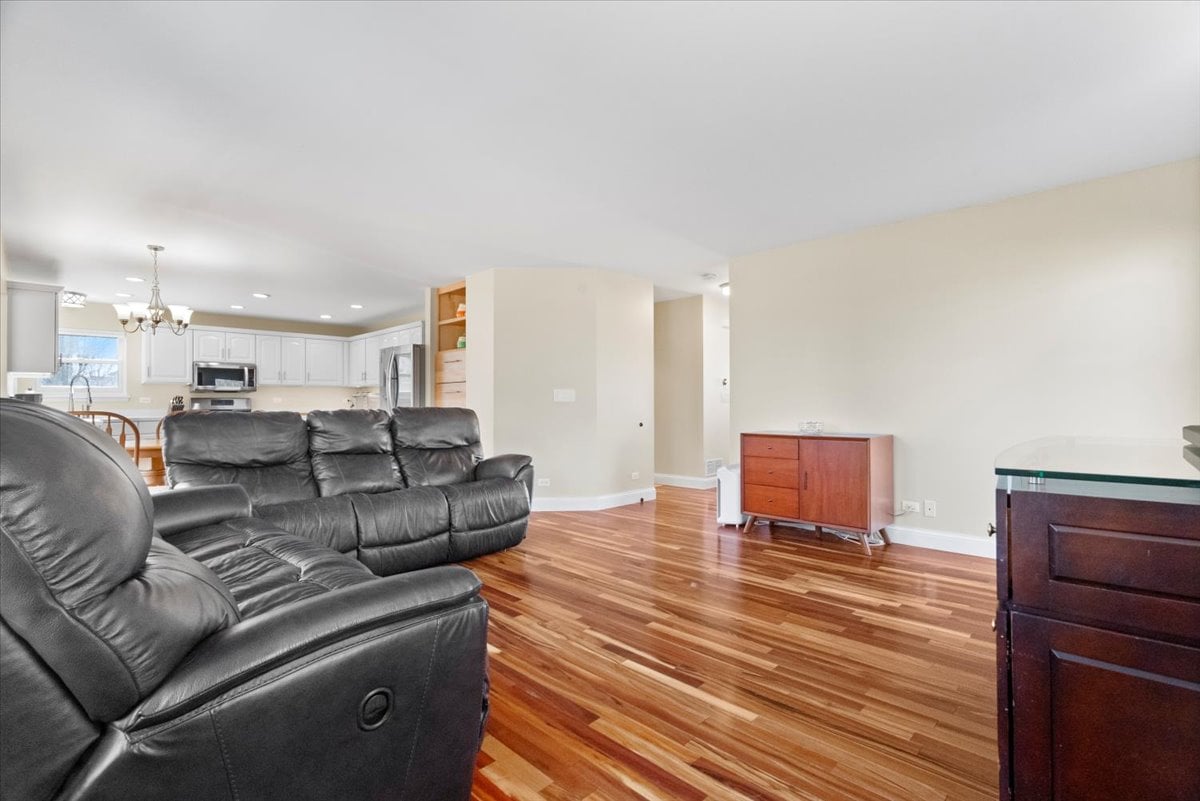
Living room with dark leather recliners, polished hardwood floors, and an open view into the kitchen.
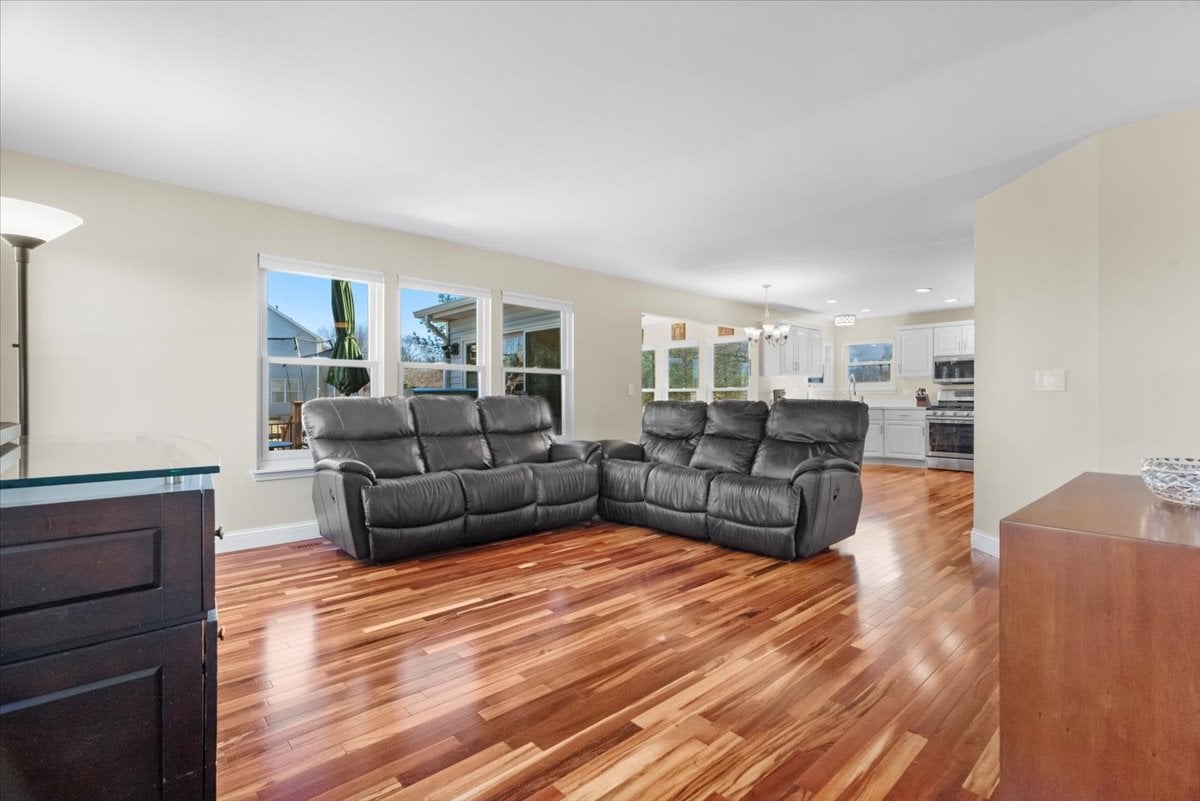
Living room with a black leather sectional and hardwood floors, opening to a white kitchen.
Kitchen with white cabinetry, stainless steel appliances, and warm-toned wood flooring.
Kitchen with white cabinets, stainless steel appliances, and warm hardwood floors.
Kitchen with white cabinets, stainless steel appliances, and dark wood floors.
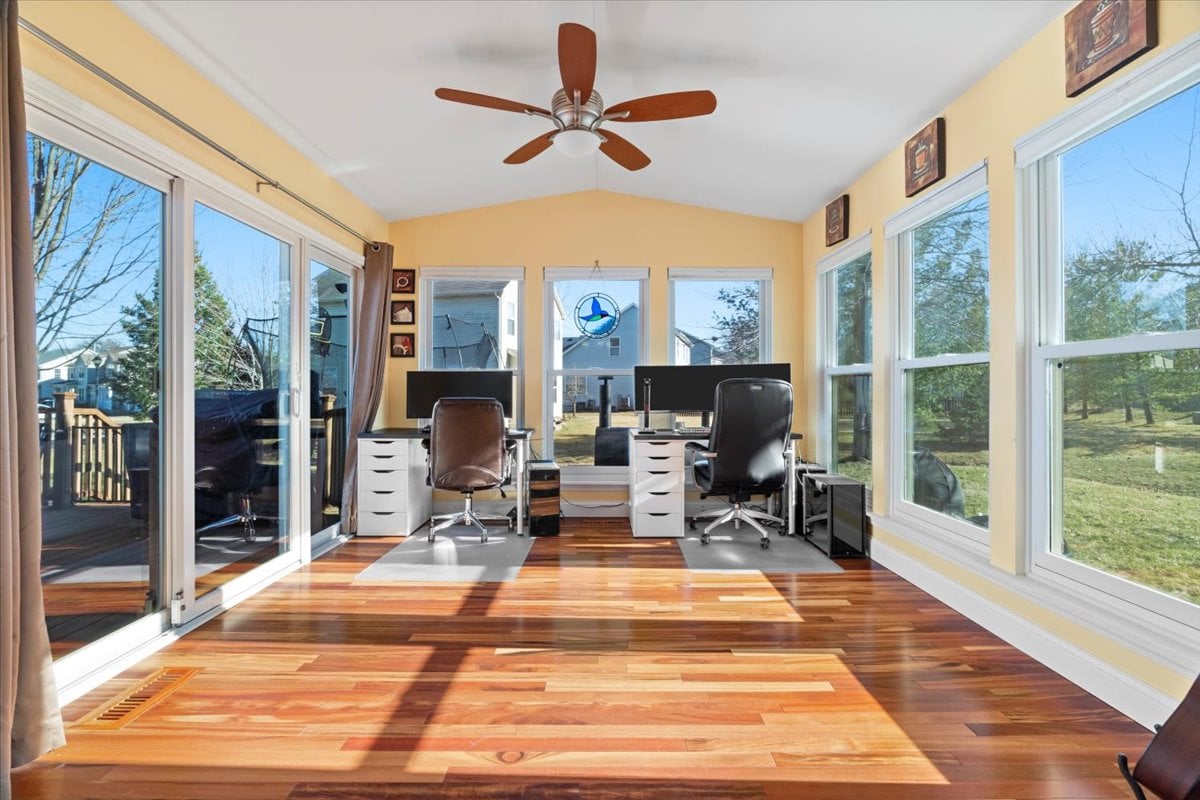
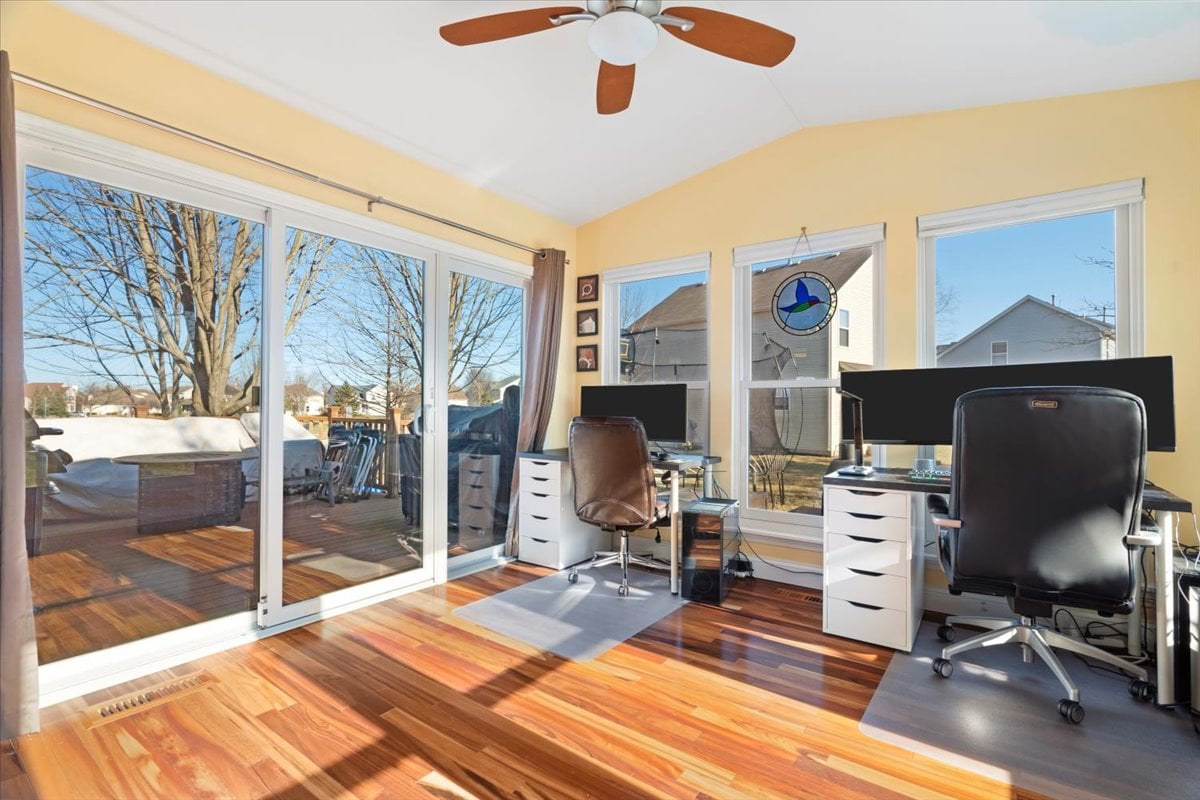
Sunroom home office with two desks, hardwood floors, and large windows overlooking the yard.
Home office with two desks and sliding glass doors opening onto a deck.
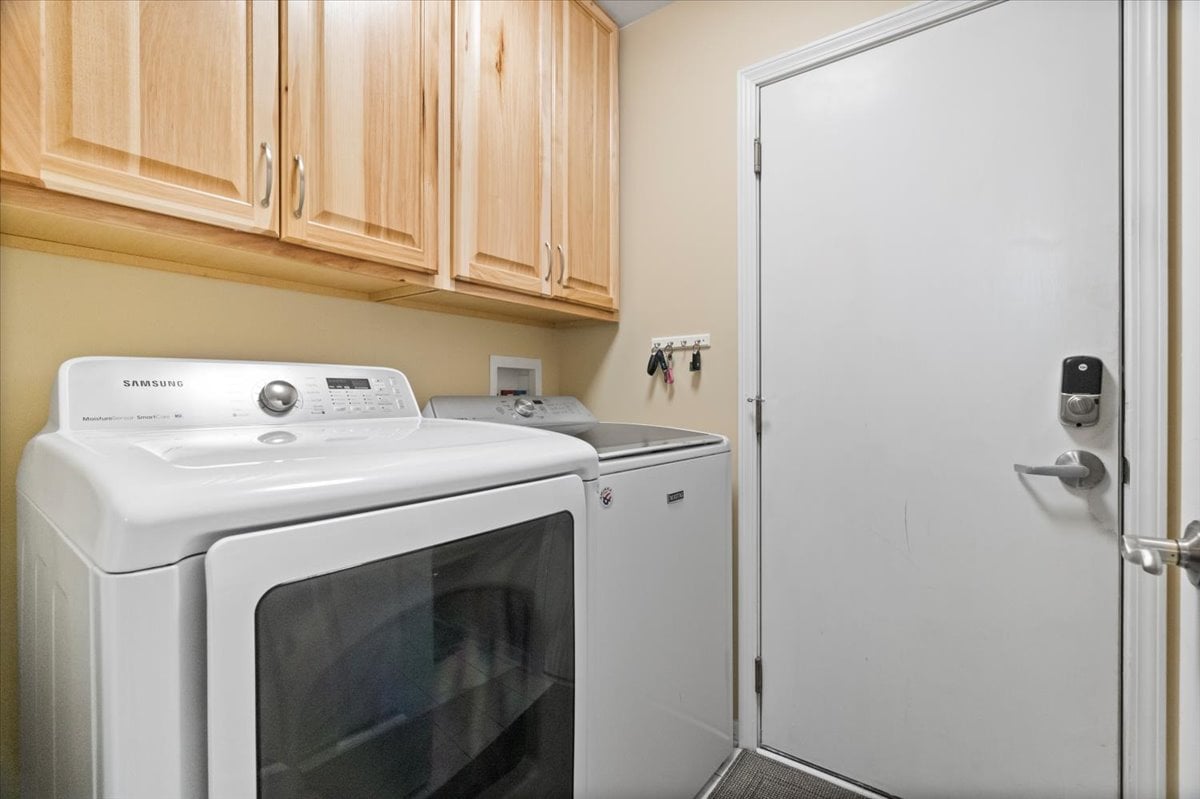
Laundry room with a front-loading dryer, top-loading washer, and light wood cabinets.
Home office with a large wooden desk, matching shelving, and wide windows overlooking leafless trees.
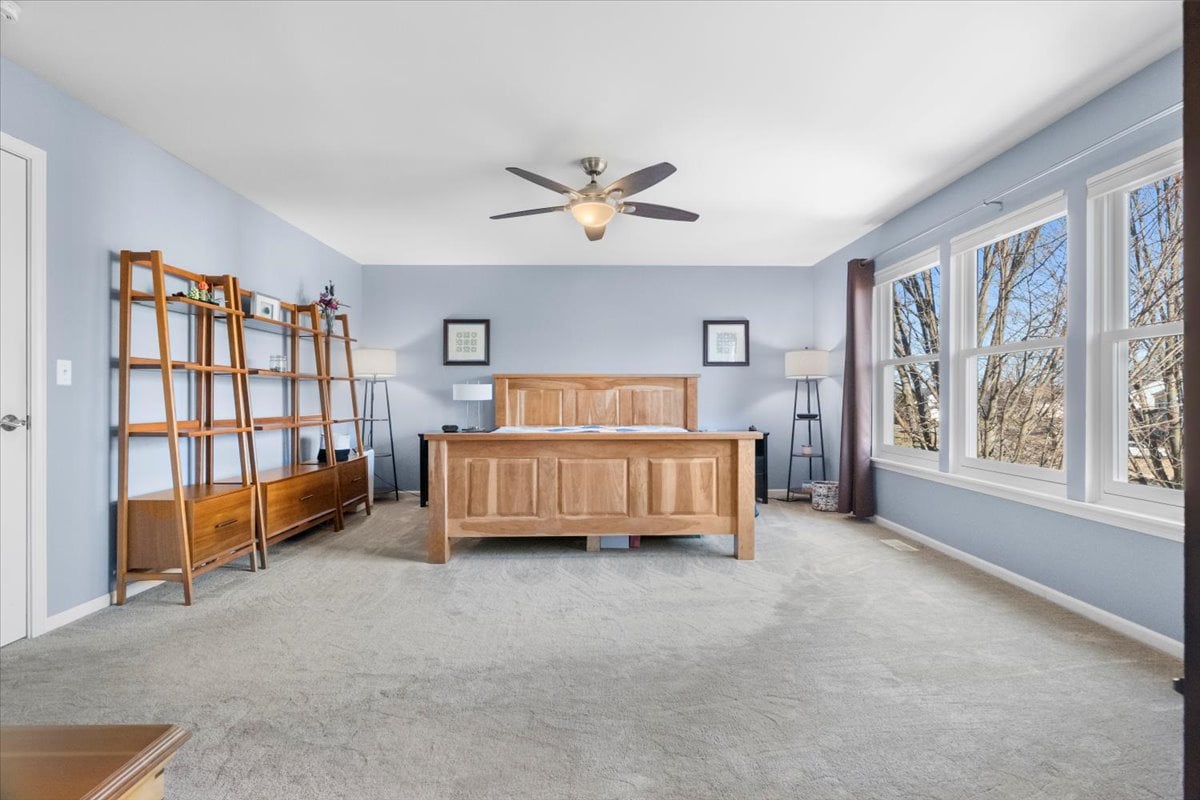
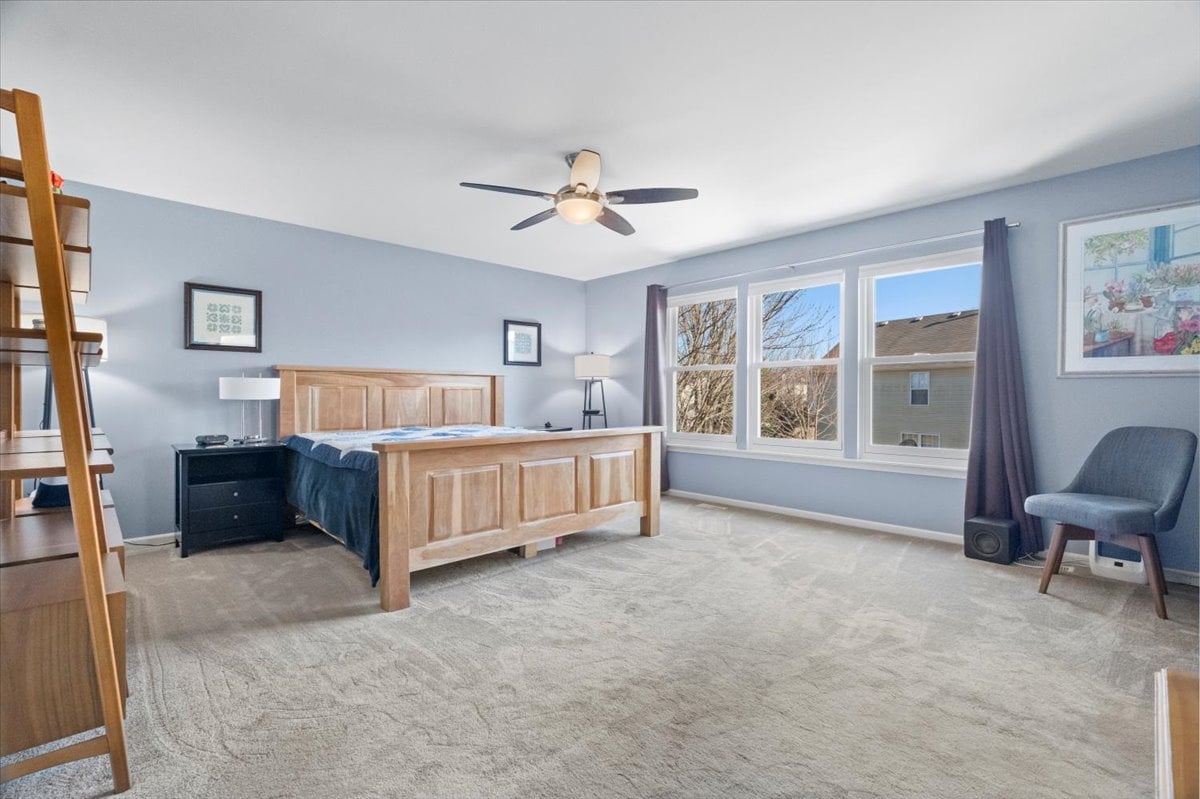
Bedroom with a natural-wood bed, pale blue walls, and three curtained windows.
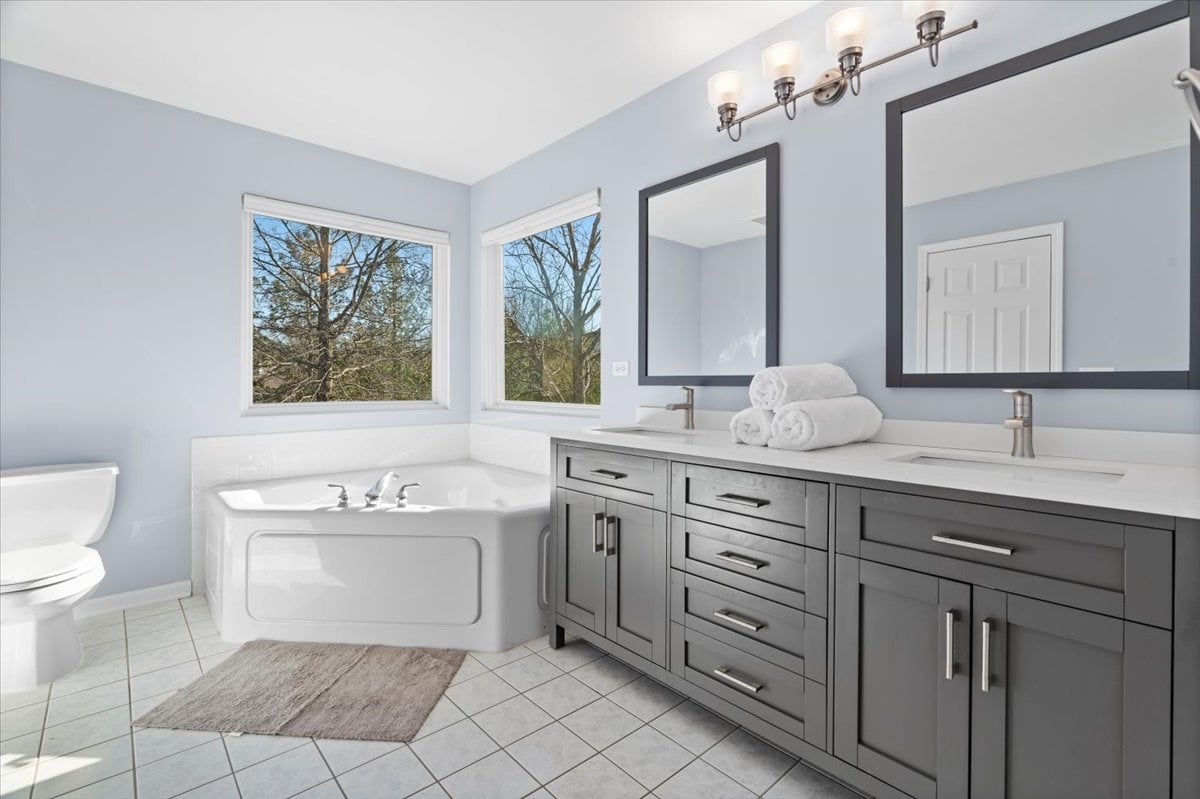
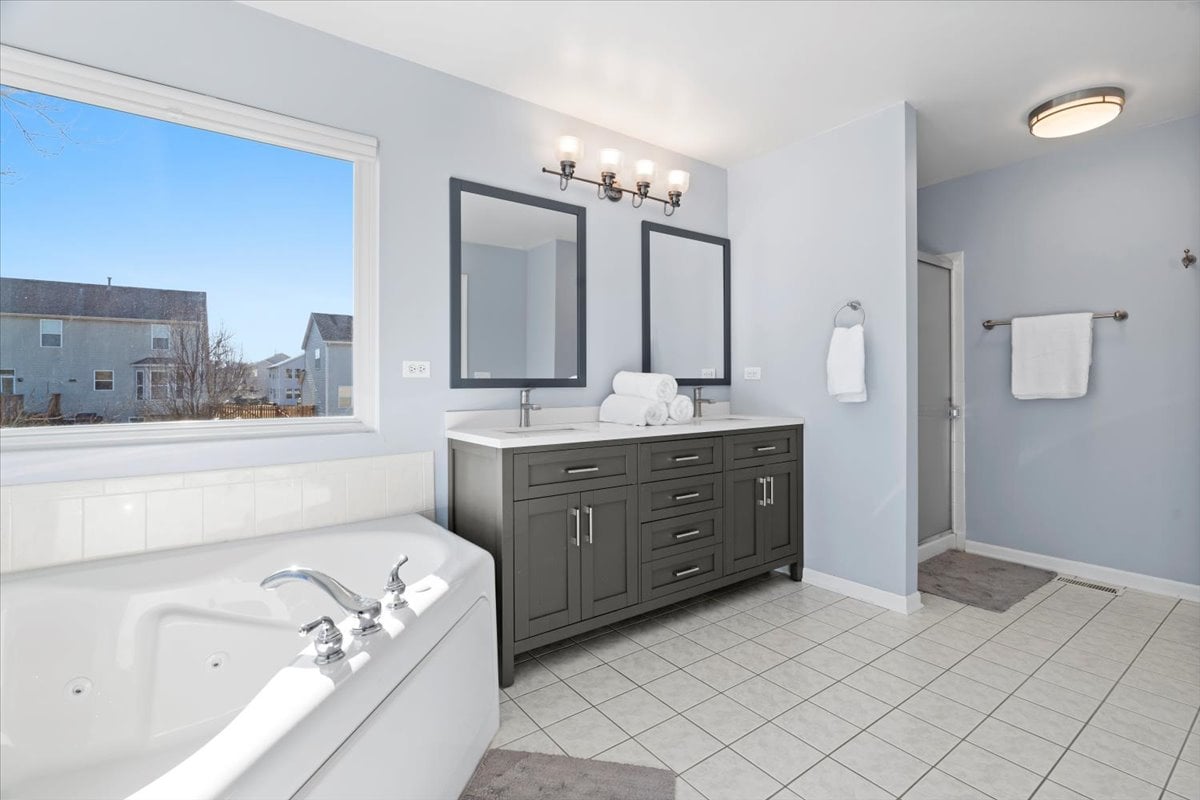
Bathroom with a corner soaking tub, gray double vanity, and windows overlooking leafless trees.
Bathroom with a jetted soaking tub, dark double vanity, and glass-enclosed shower.
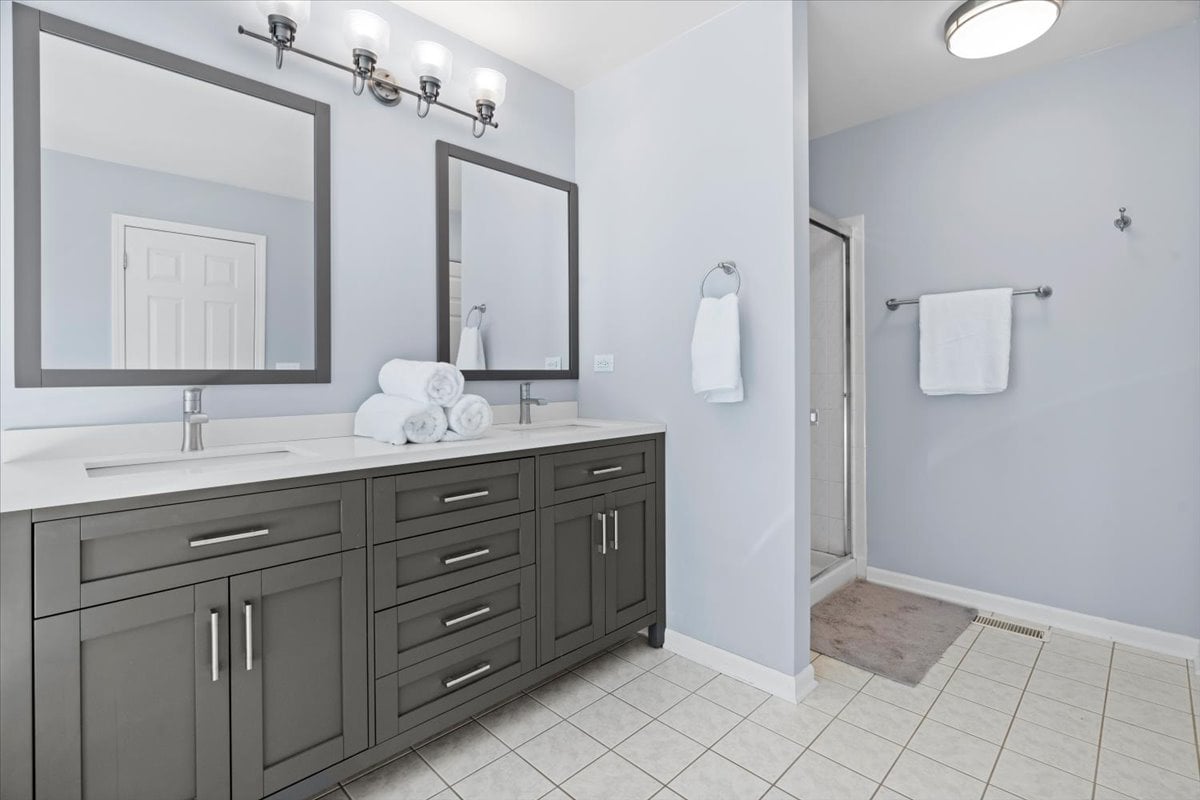
Bathroom with a gray double vanity, two framed mirrors, and a glass-enclosed shower.
SEE ALL PHOTOS
Furnished home office with a long desk, two leather recliners, wooden bookcases, and hardwood floors.
Home office with hardwood floors, a desk, bookcases, and two leather recliners beside large windows.
Furnished home office with a wood desk, orange chair, bookcase, and two leather recliners.
Home office with a wood desk, bookcases, leather armchairs, and polished hardwood floors.
Dining room with a dark wood table, polished hardwood floors, large windows, and a carpeted staircase.
Dining room with a dark wood table, polished hardwood floors, and a staircase.
Dining area with a large wooden table, hardwood floors, and an open view into the living room.
Dining area with a large wooden table, hardwood floors, and a staircase opening to the living room.
Bright kitchen with white cabinetry, stainless steel appliances, and warm-toned wood flooring.
Kitchen with white cabinets, stainless steel appliances, corner windows, and striped hardwood floors.
Kitchen with white cabinets, stainless steel appliances, and reddish hardwood floors.
Kitchen with white cabinetry, stainless steel appliances, multicolored hardwood floors, and a tall wood pantry cabinet.
Living room with glossy hardwood floors, a black leather sectional, and a media console with an electric fireplace.
Living room with dark leather recliners, polished hardwood floors, and an open view into the kitchen.
Living room with a black leather sectional and hardwood floors, opening to a white kitchen.
Kitchen with white cabinetry, stainless steel appliances, and warm-toned wood flooring.
Kitchen with white cabinets, stainless steel appliances, and warm hardwood floors.
Kitchen with white cabinets, stainless steel appliances, and dark wood floors.
Sunroom home office with two desks, hardwood floors, and large windows overlooking the yard.
Home office with two desks and sliding glass doors opening onto a deck.
Laundry room with a front-loading dryer, top-loading washer, and light wood cabinets.
Home office with a large wooden desk, matching shelving, and wide windows overlooking leafless trees.
Bedroom with a natural-wood bed, pale blue walls, and three curtained windows.
Bathroom with a corner soaking tub, gray double vanity, and windows overlooking leafless trees.
Bathroom with a jetted soaking tub, dark double vanity, and glass-enclosed shower.
Bathroom with a gray double vanity, two framed mirrors, and a glass-enclosed shower.
Just Listed

2084 Litchfield, Round Lake IL 60073

2084 Litchfield, Round Lake , IL 60073

$379,000

Beautifully maintained home in sought-after Valley Lakes. This park-adjacent home offers the perfect blend of comfort, style, and modern upgrades! Featuring gleaming brazilian hardwood floors throughout the main level, a bright and airy sunroom, and a finished basement complete with a theater room, wet bar, office and a workshop, this home offers so much! Some of the recent updates include an electric car charger in garage, Andersen windows throughout, roof, garage door, updated bathrooms, and more, ensuring peace of mind for years to come. Enjoy the convenience of nearby parks, trails, and top-rated schools in this desirable community. Don't miss this opportunity-schedule your private showing today!

3
beds

3
baths

Jillian Webb

Jillian Webb

Features & Amenities

Interior

  • total bedrooms3
  • Total bathrooms3
  • full bathrooms2
  • half bathroom1
  • APPLIANCES Stainless Steel
  • other interior Features Theatre Room, Wet Bar, Electric Car Charging Station, Sun Room, Trex Deck

Area & Lot

  • Status Just Listed
  • Total Area2,865 Sq.Ft.
  • MLS® ID12314967
  • TypeResidential
  • NeighborhoodLake County
  • View DescriptionPark View
  • Elementary SchoolBig Hollow

Exterior

  • STORIES2
  • Garage Space2
  • lot featuresCorner, Park Adjacent

Financial

  • Sales Price$379,000
Home office with hardwood floors, a desk, bookcases, and two leather recliners beside large windows.

Schedule a Showing

We would love to show you our beautiful property. Please select your preferred date and time below. An agent will be in touch shortly to confirm your appointment.

Schedule a Showing

We would love to show you our beautiful property. Please select your preferred date and time below. An agent will be in touch shortly to confirm your appointment.

Thank you for your interest in 2084 Litchfield, Round Lake , IL 60073. We are reviewing your request and will be in touch shortly!

Mortgage Calculator

Estimate your monthly mortgage payment, including the principal and interest, property taxes, and HOA. Adjust the values to generate a more accurate rate.

All estimates are provided for informational purposes only. Actual amounts may vary.
$0,000 Your Payment 20 15 65
$0,000 Your Payment

Lake County

Explore

Work With Us

Partner with The Webb Group for unparalleled service, expert guidance, and results in high-end real estate markets.

Follow Us on Instagram