Leave a Message

Thank you for your message. We will be in touch with you shortly.

5760 Hunter Drive
5760 Hunter Drive
5760 Hunter Drive
5760 Hunter Drive
5760 Hunter Drive
5760 Hunter Drive
5760 Hunter Drive
5760 Hunter Drive
5760 Hunter Drive
5760 Hunter Drive
5760 Hunter Drive
5760 Hunter Drive
5760 Hunter Drive
5760 Hunter Drive
5760 Hunter Drive
5760 Hunter Drive
5760 Hunter Drive
5760 Hunter Drive
SEE ALL PHOTOS
5760 Hunter Drive
5760 Hunter Drive
5760 Hunter Drive
5760 Hunter Drive
5760 Hunter Drive
5760 Hunter Drive
5760 Hunter Drive
5760 Hunter Drive
5760 Hunter Drive
5760 Hunter Drive
5760 Hunter Drive
5760 Hunter Drive
5760 Hunter Drive
5760 Hunter Drive
5760 Hunter Drive
5760 Hunter Drive
5760 Hunter Drive
5760 Hunter Drive
Listed by Anita Olsen with Anita Olsen 847-809-5239
Sold

5760 Hunter Drive

5760 Hunter Drive, Mt Pleasant, WI 53406

$474,990
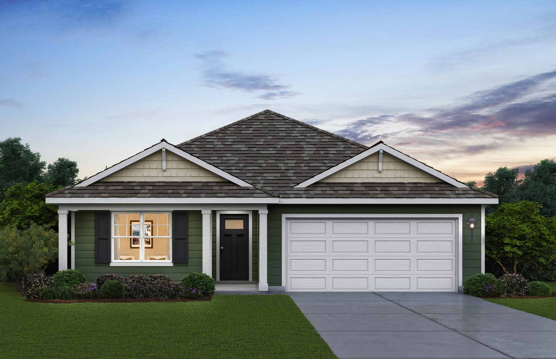
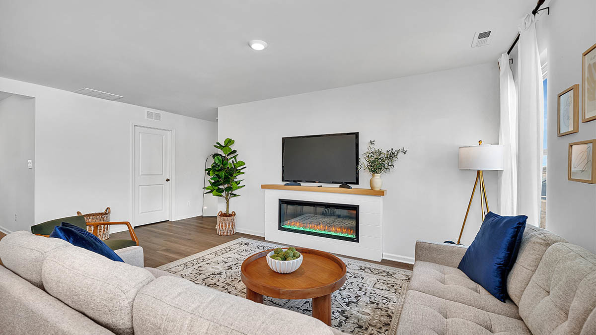
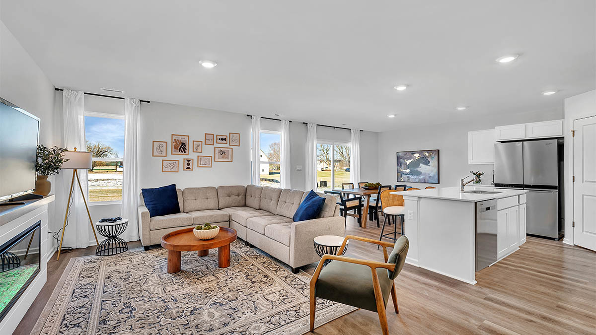
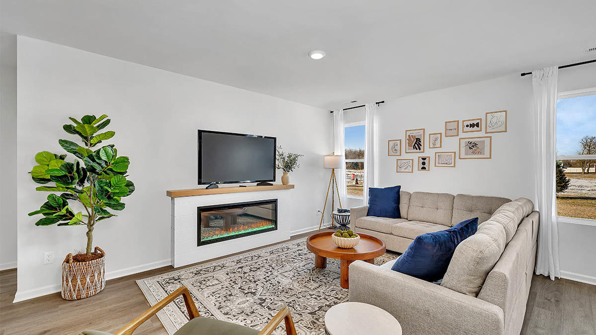
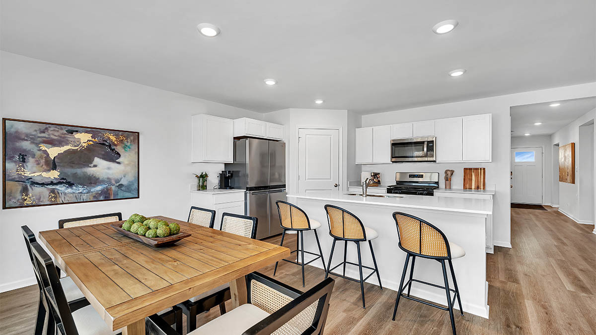
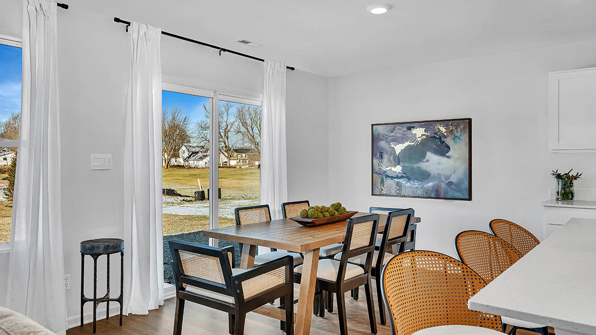
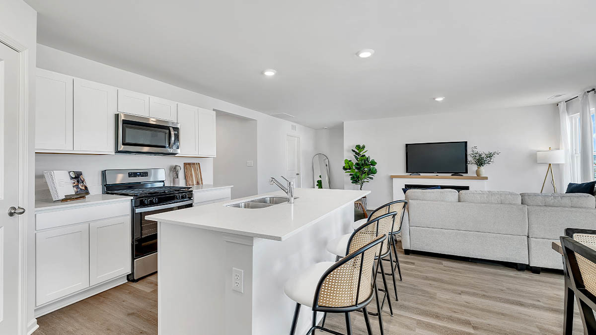
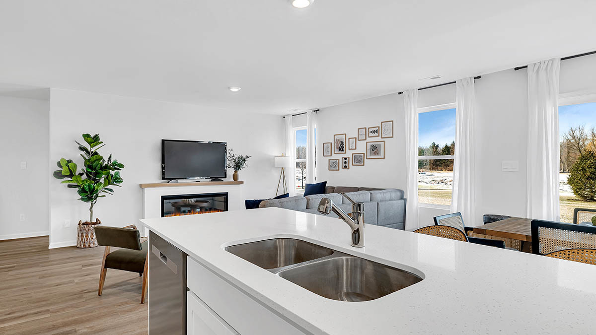
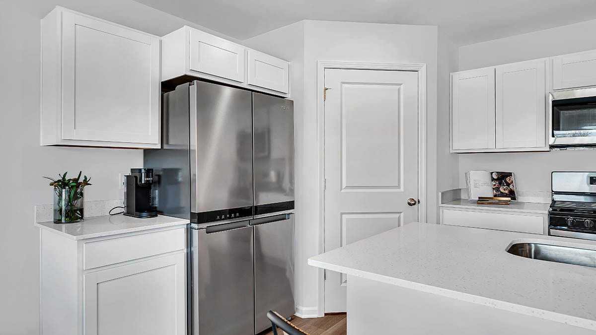
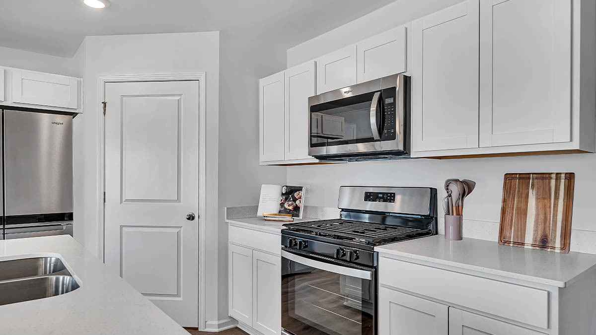
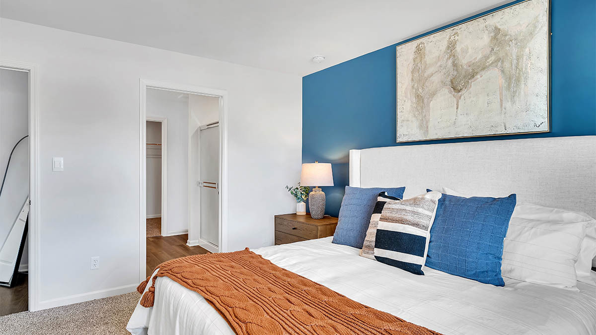
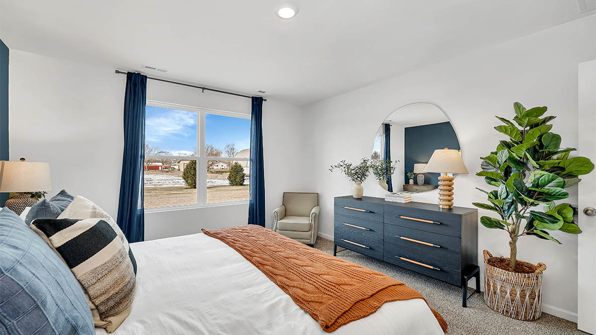
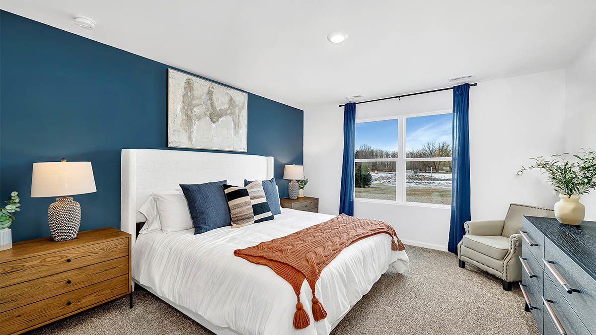
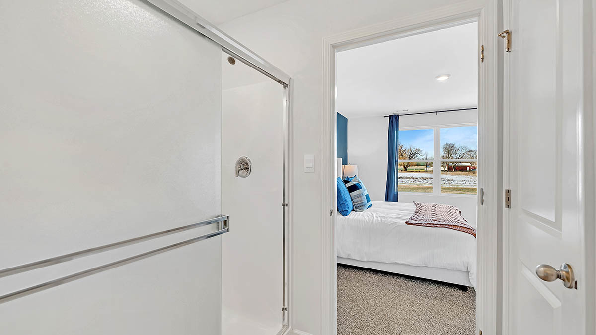
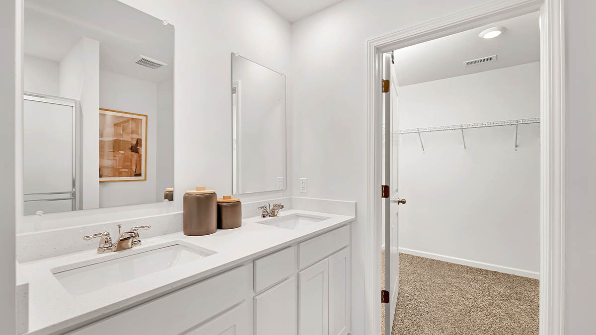
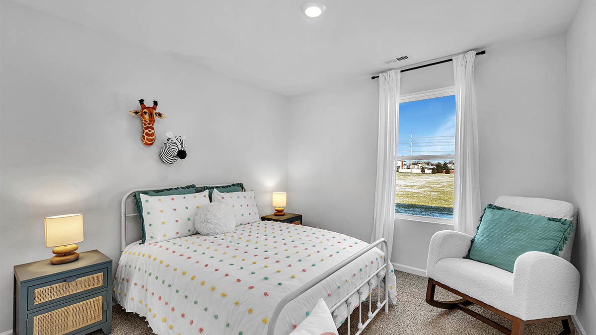
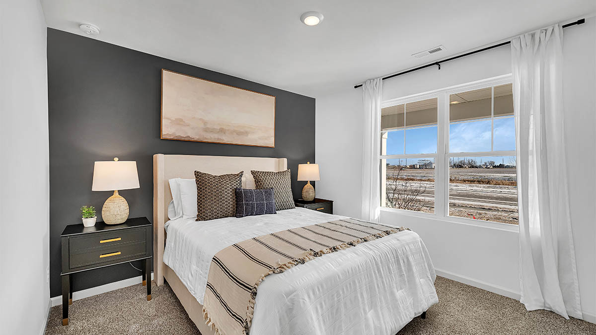
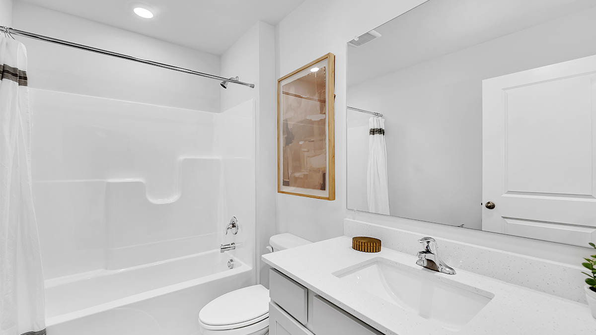
Brand New Construction single family ranch home at D.R. Horton's new Christina East community. The Harmony plan features 3 bedrooms, 2 full baths, a 2 car attached garage, and a partial basement. The beautiful open-concept floor plan has 9 ft ceilings and luxury vinyl plank in the main living areas and upgraded carpet in bedrooms. The kitchen boasts designer white cabinets with soft close doors and drawers, quartz countertops, stainless-steel appliances, and a walk-in pantry. The great room and dining area are adjacent to the kitchen - making entertaining a breeze! The primary bedroom suite has a large walk-in closet and private bath featuring raised dual bowl vanity, water closet, large shower, and linen closet. All D.R. Horton Chicago homes include a builder warranty and Smart Home Technology. Photos are of similar home. Actual home and inclusions may vary.

3
beds

2
baths

1,498 Sq.Ft. LIVING AREA

Jillian Webb

Jillian Webb

Features & Amenities

Interior

  • total bedrooms3
  • Total bathrooms2
  • full bathrooms2
  • Laundry room Upper Level, Gas Dryer Hookup
  • APPLIANCES Range, Microwave, Dishwasher, Disposal, Stainless Steel Appliance(s)
  • other interior Features Walk-In Closet(s), High Ceilings, Open Floorplan

Area & Lot

  • Status Sold
  • Date Sold July 14, 2026
  • Living Area1,498 Sq.Ft.
  • MLS® ID12655896
  • TypeResidential
  • YEAR BUILT2026
  • Architecture StylesRanch

Exterior

  • Garage Space2.0
  • water SourcePublic
  • roofAsphalt
  • lot featuresLandscaped
  • parkingGarage, Yes, Garage Owned, Attached
  • HEAT TYPENatural Gas
  • AIR CONDITIONINGCentral Air
  • sewerPublic Sewer
  • SubstructureConcrete Perimeter

Financial

  • Sales Price$474,990

Work With Us

Partner with The Webb Group for unparalleled service, expert guidance, and results in high-end real estate markets.

Follow Us on Instagram