Leave a Message

Thank you for your message. We will be in touch with you shortly.

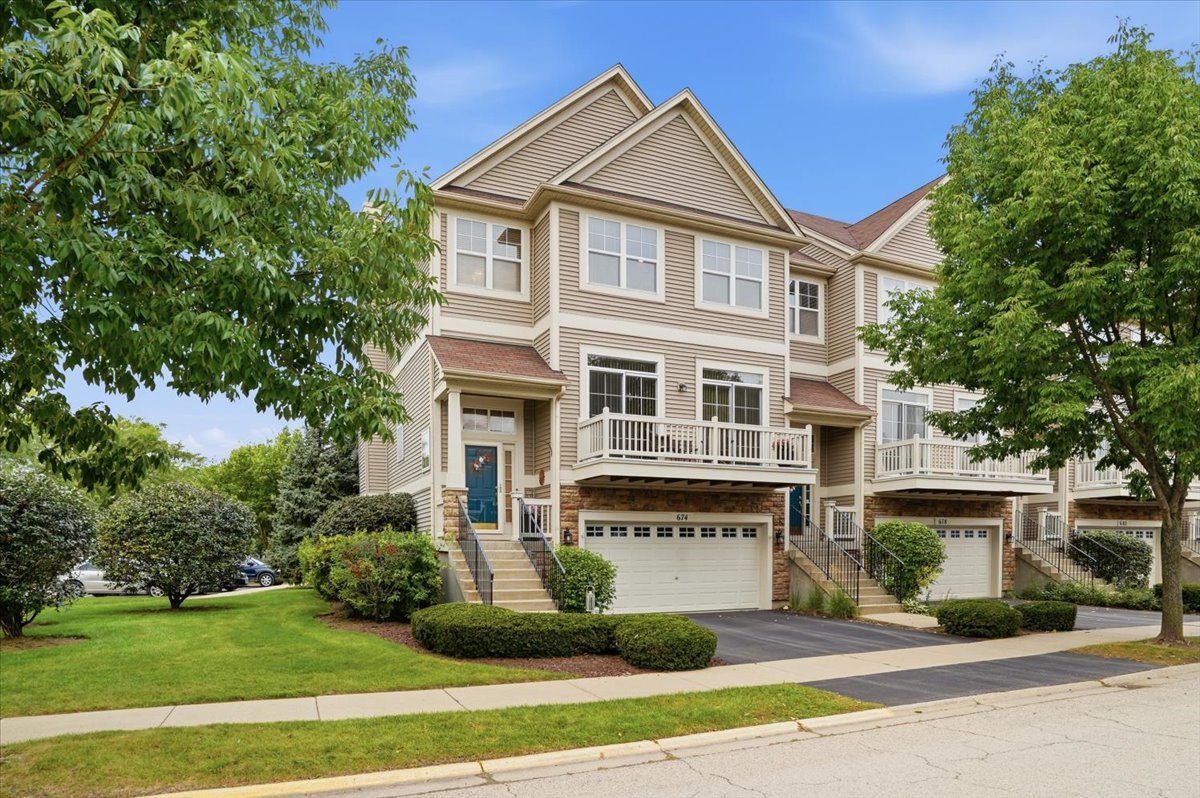
Beige townhome with peaked gables, white balcony, landscaped lawn, and 674 above the garage.
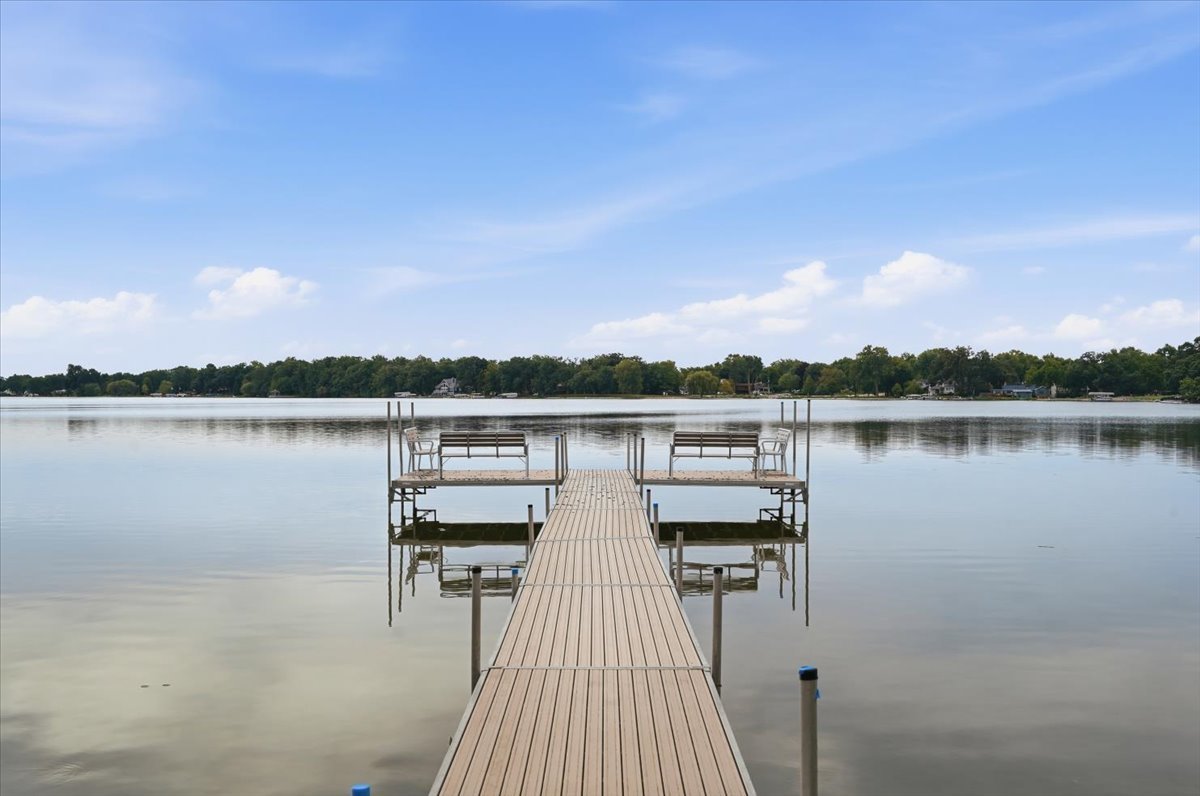
Wooden dock with seating platforms extending into a calm, tree-lined lake.
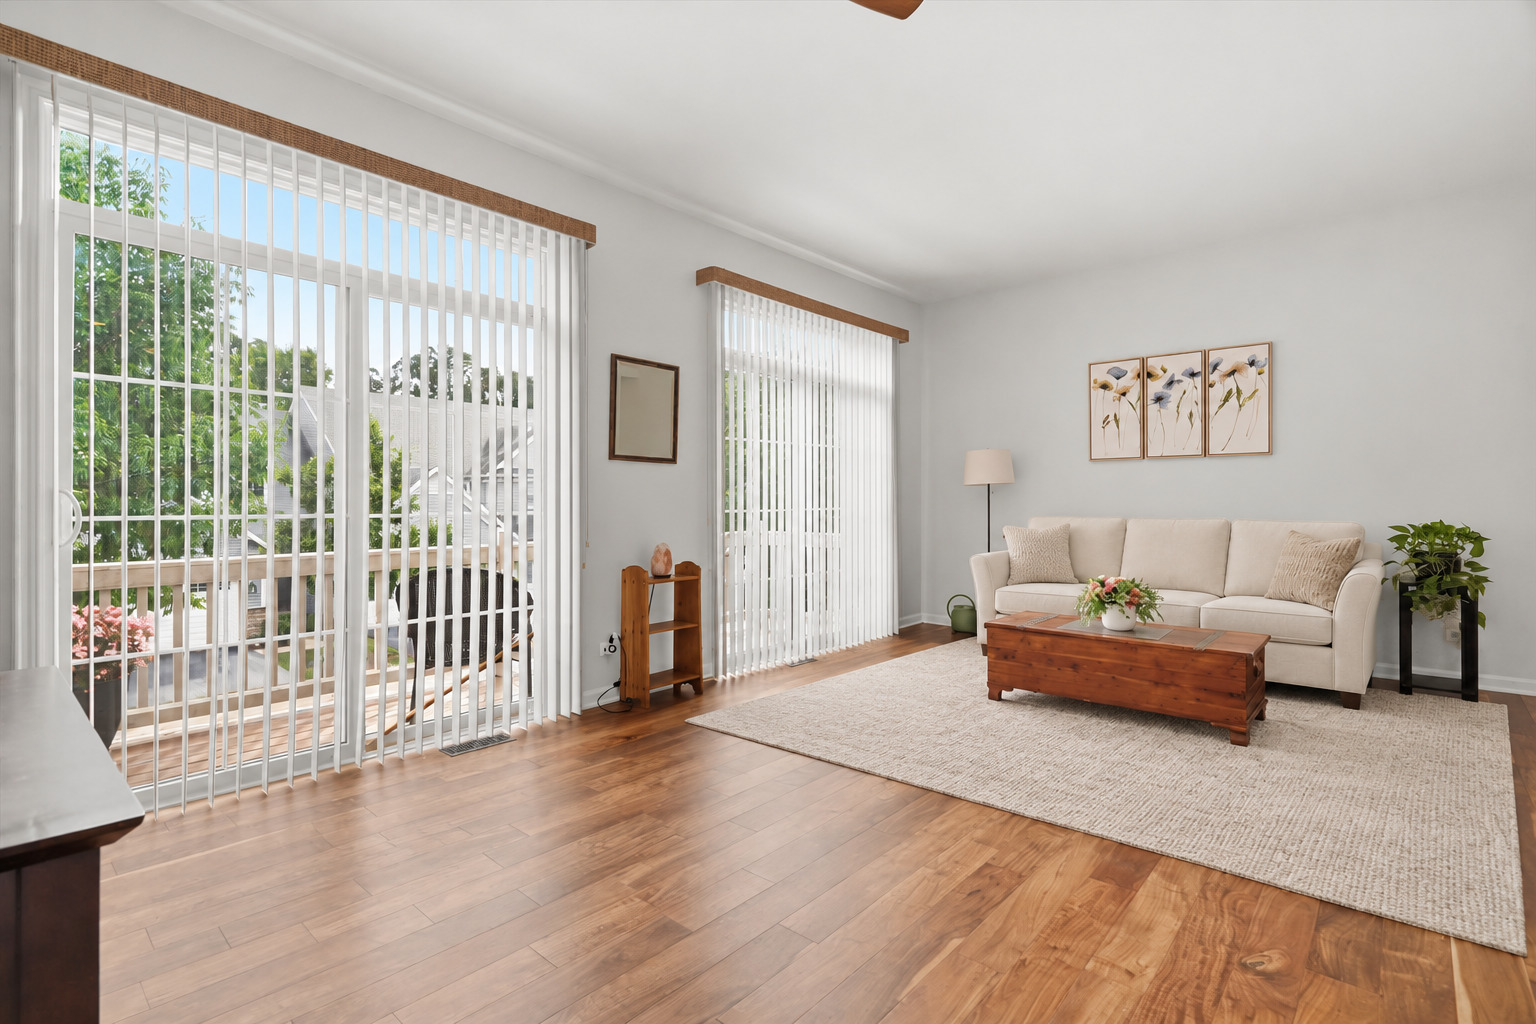
Staged living room with hardwood floors, a cream sofa, and sliding glass doors overlooking a deck.
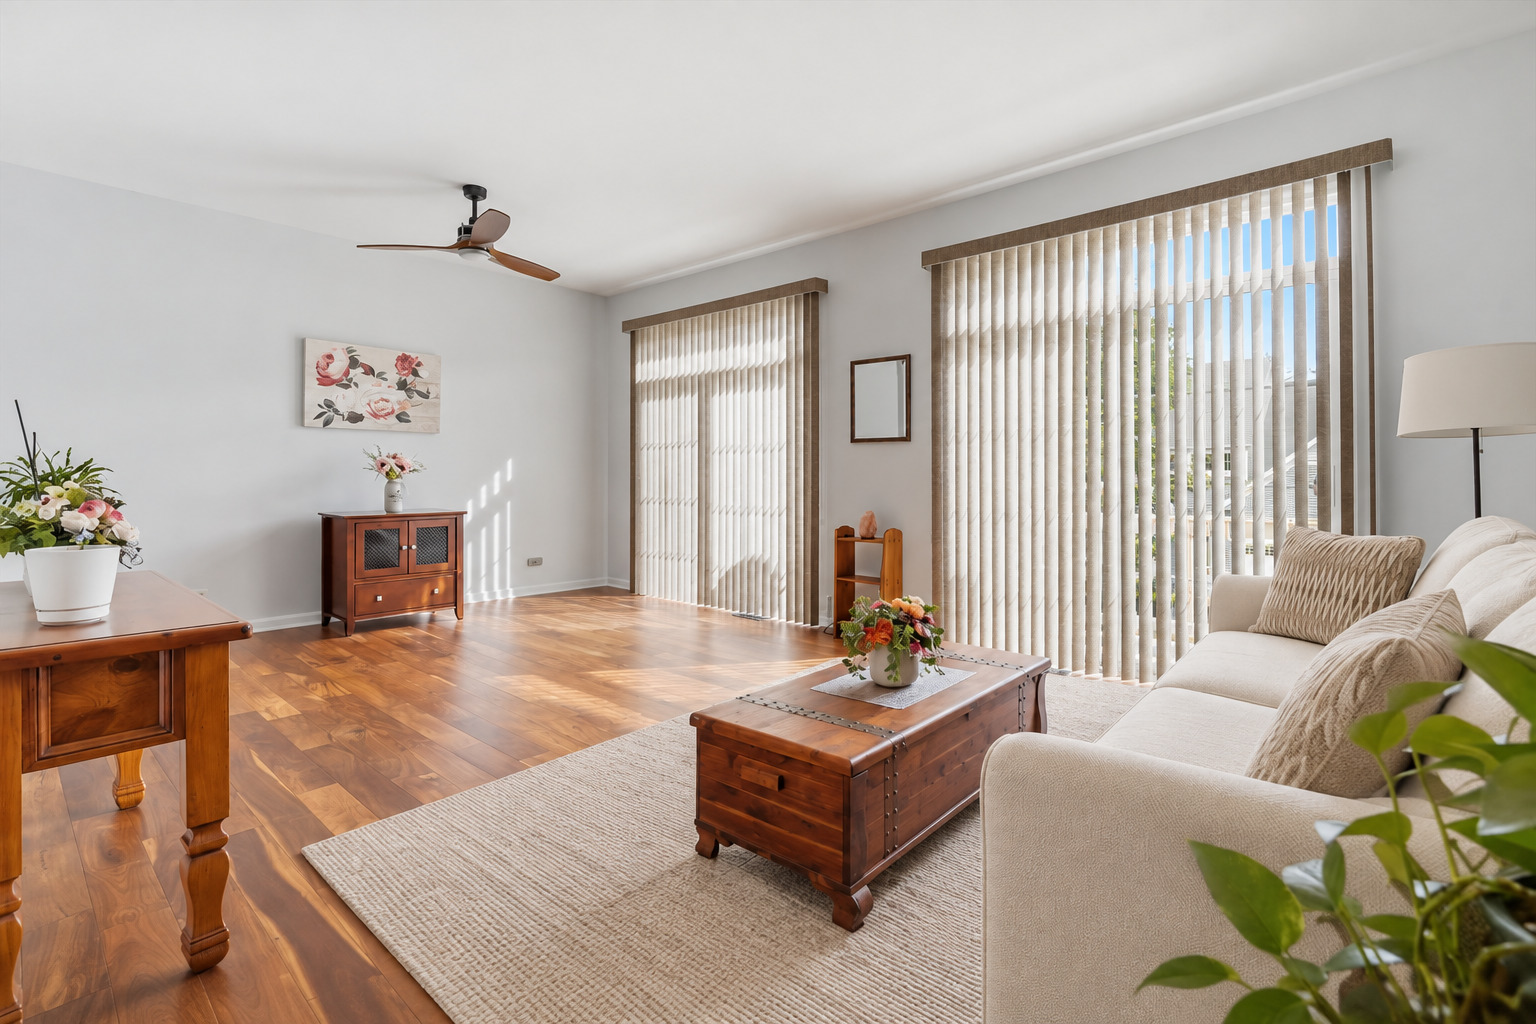
Furnished living room with a cream sofa, wood floors, and tall windows with vertical blinds.
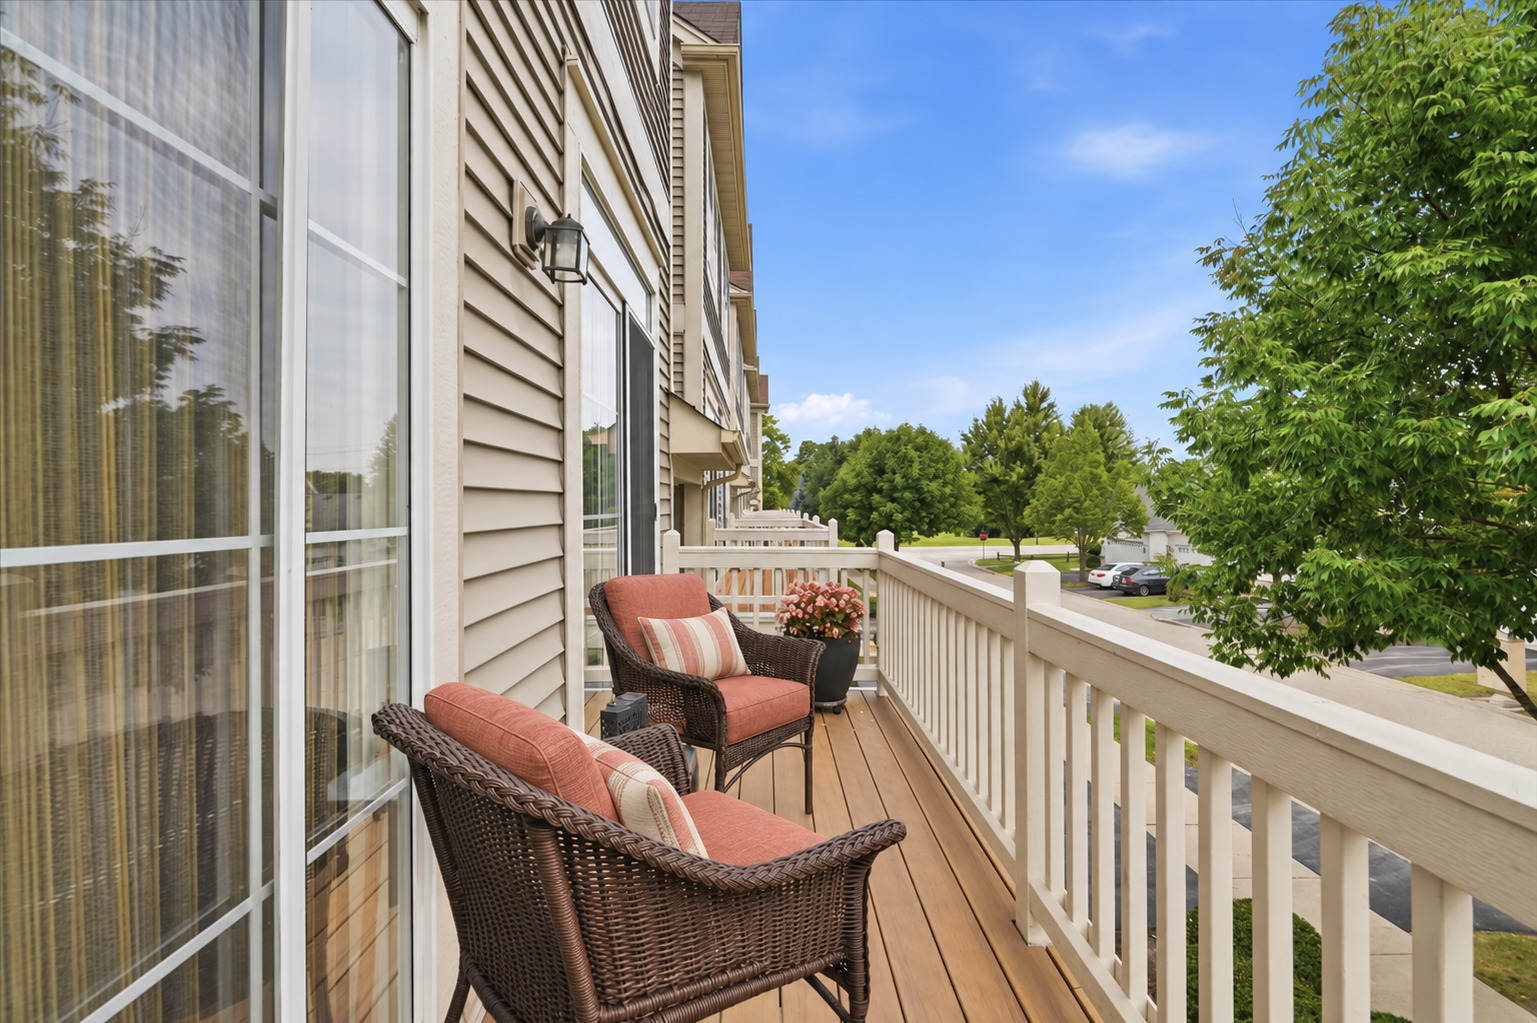
Furnished wood balcony with wicker seating and white railing overlooking a leafy neighborhood.
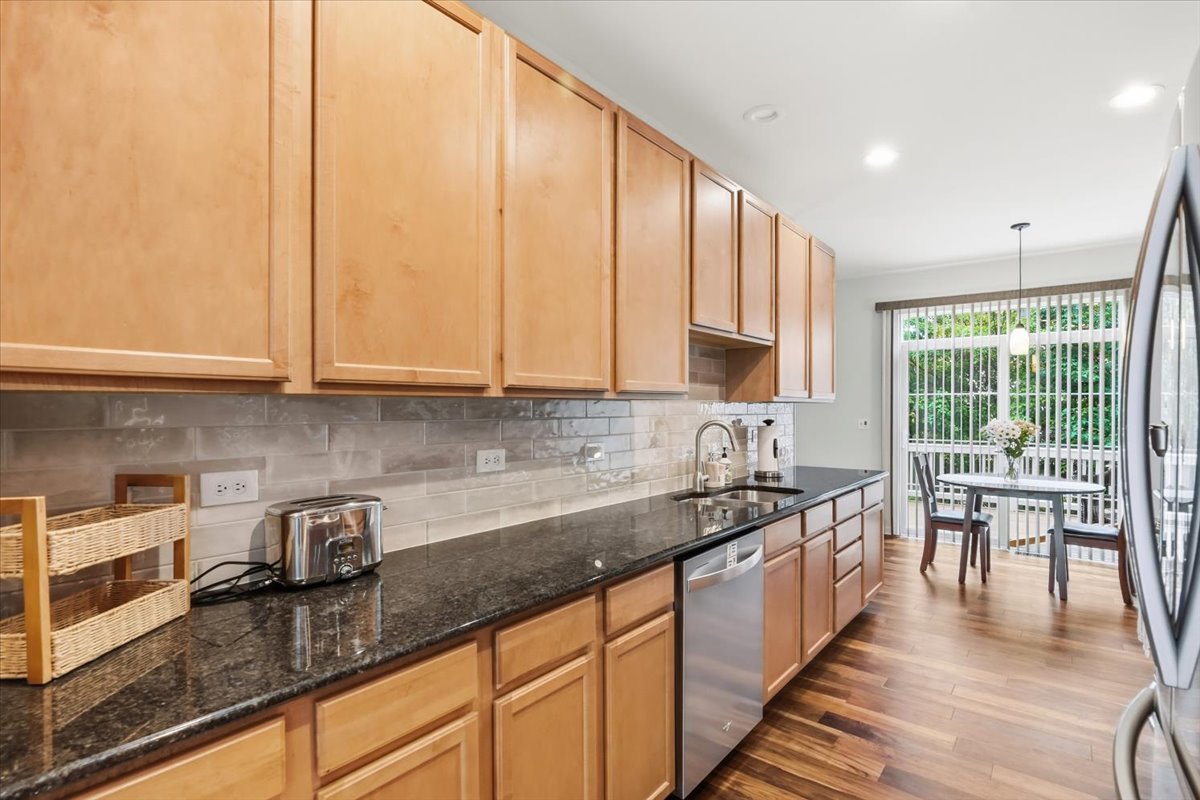
Kitchen with honey-toned cabinets, dark granite counters, gray tile backsplash, and a dining area by sliding glass doors.
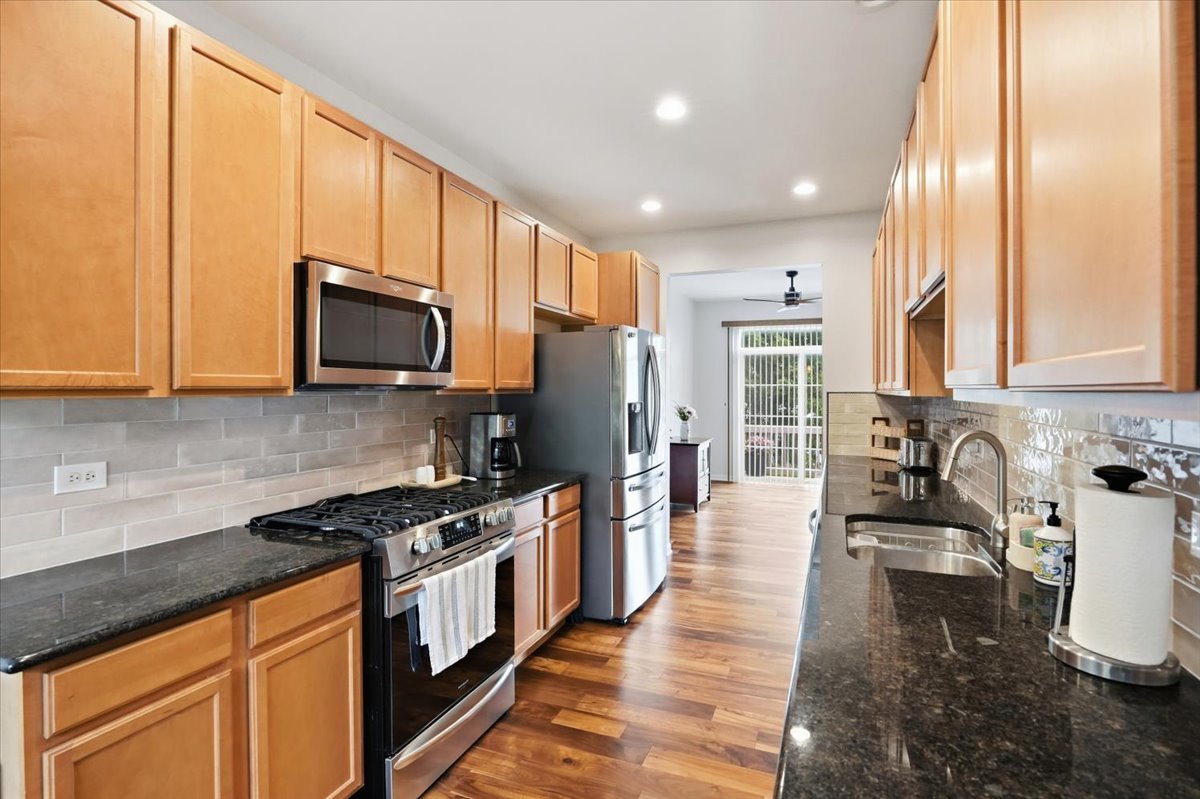
Kitchen with warm wood cabinetry, dark countertops, stainless steel appliances, and a glass door at the far end.
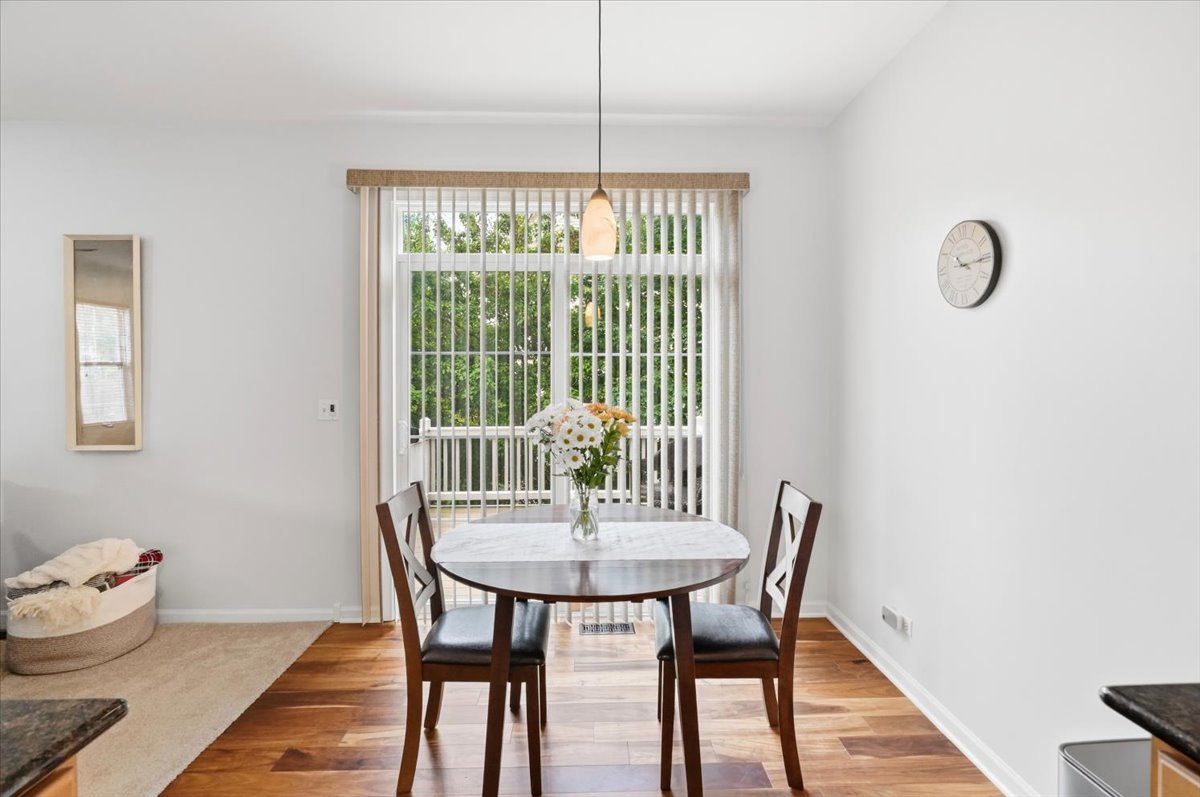
Dining area with a round table and flowers beside a sliding glass door to the deck.
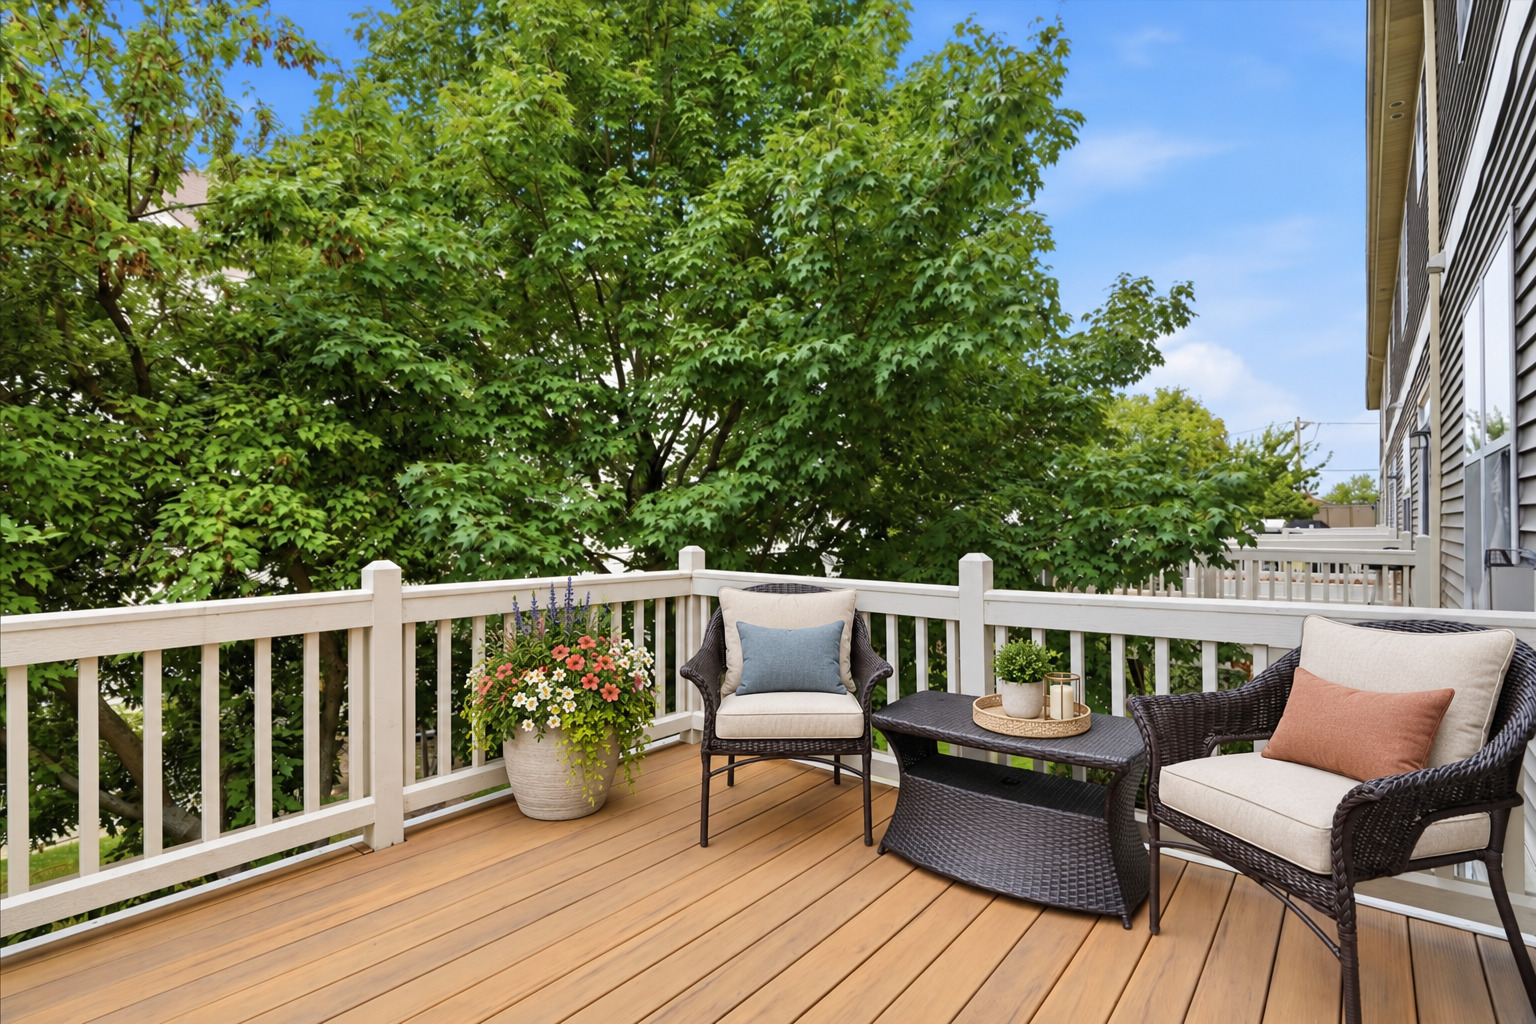
Wooden deck with cushioned wicker seating, white railings, and a colorful flower planter among leafy trees.
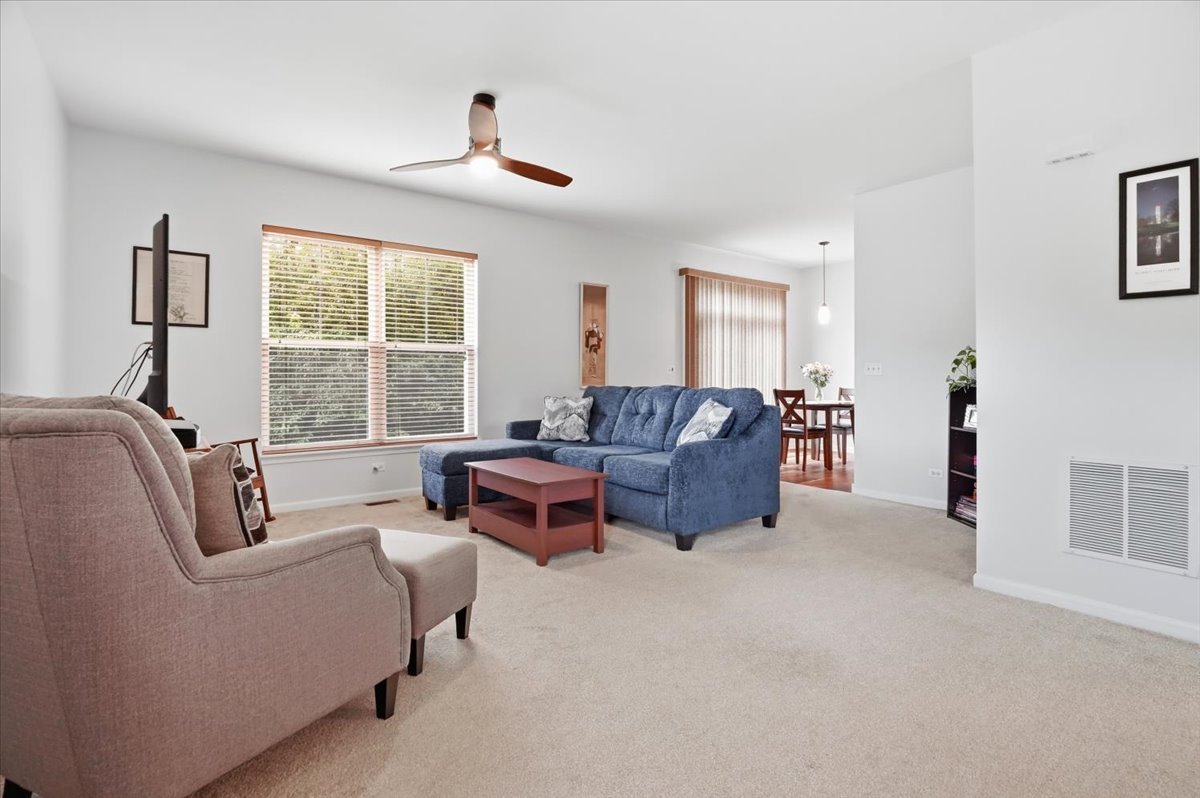
Living room with a blue sectional, beige armchairs, large windows, and a ceiling fan.
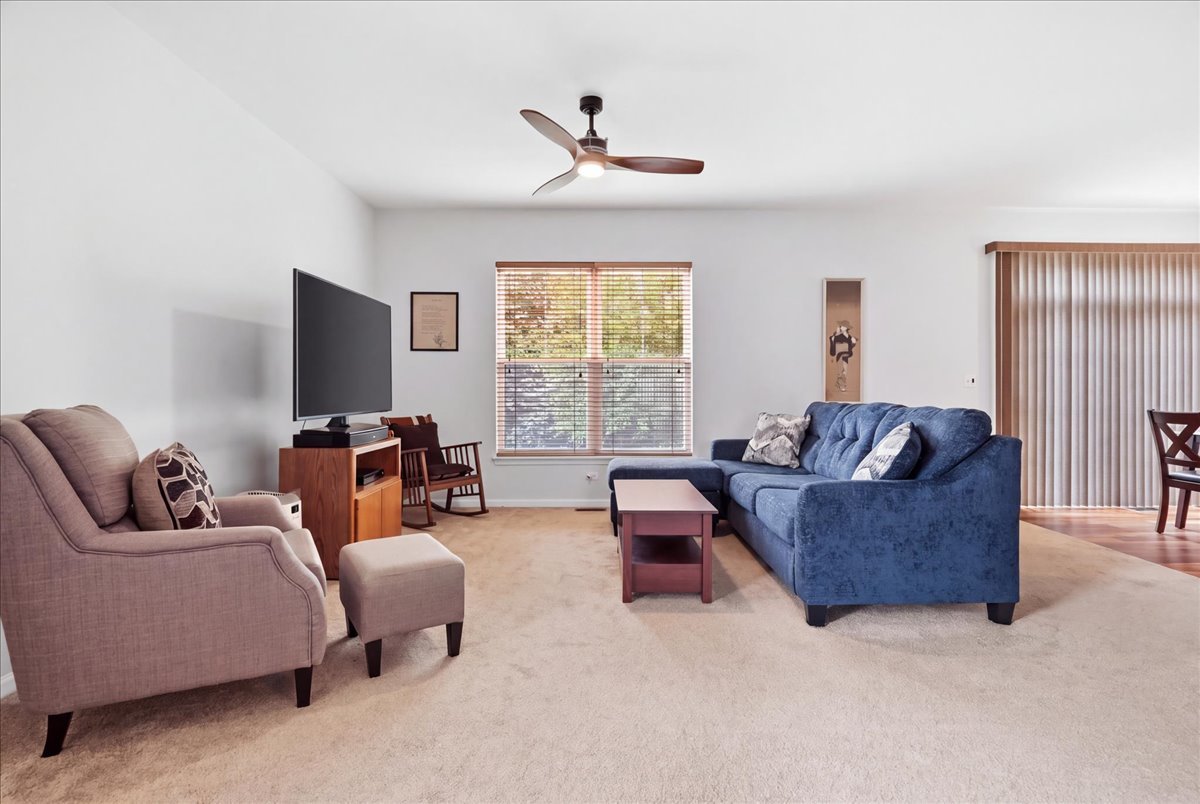
Living room with a blue sectional, taupe armchair, television, ceiling fan, and windows with blinds.
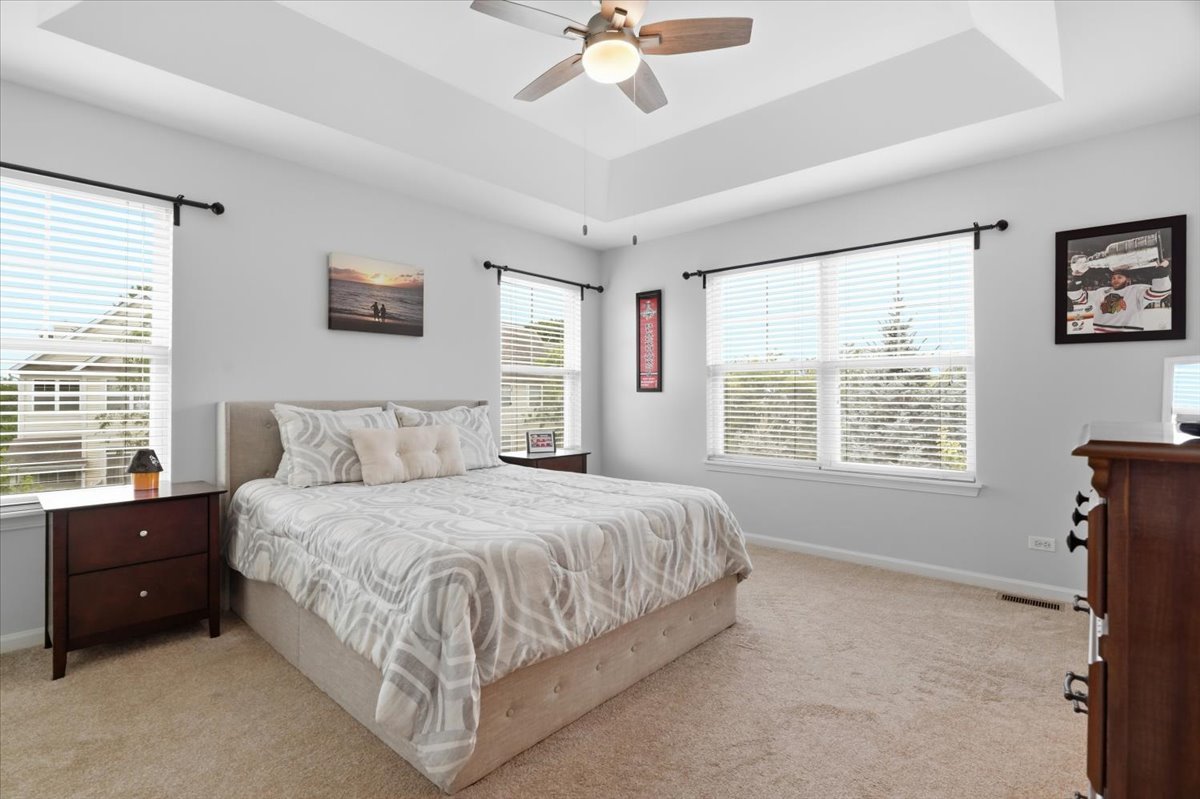
Furnished bedroom with a king-size bed, tray ceiling, and wide windows with white blinds.
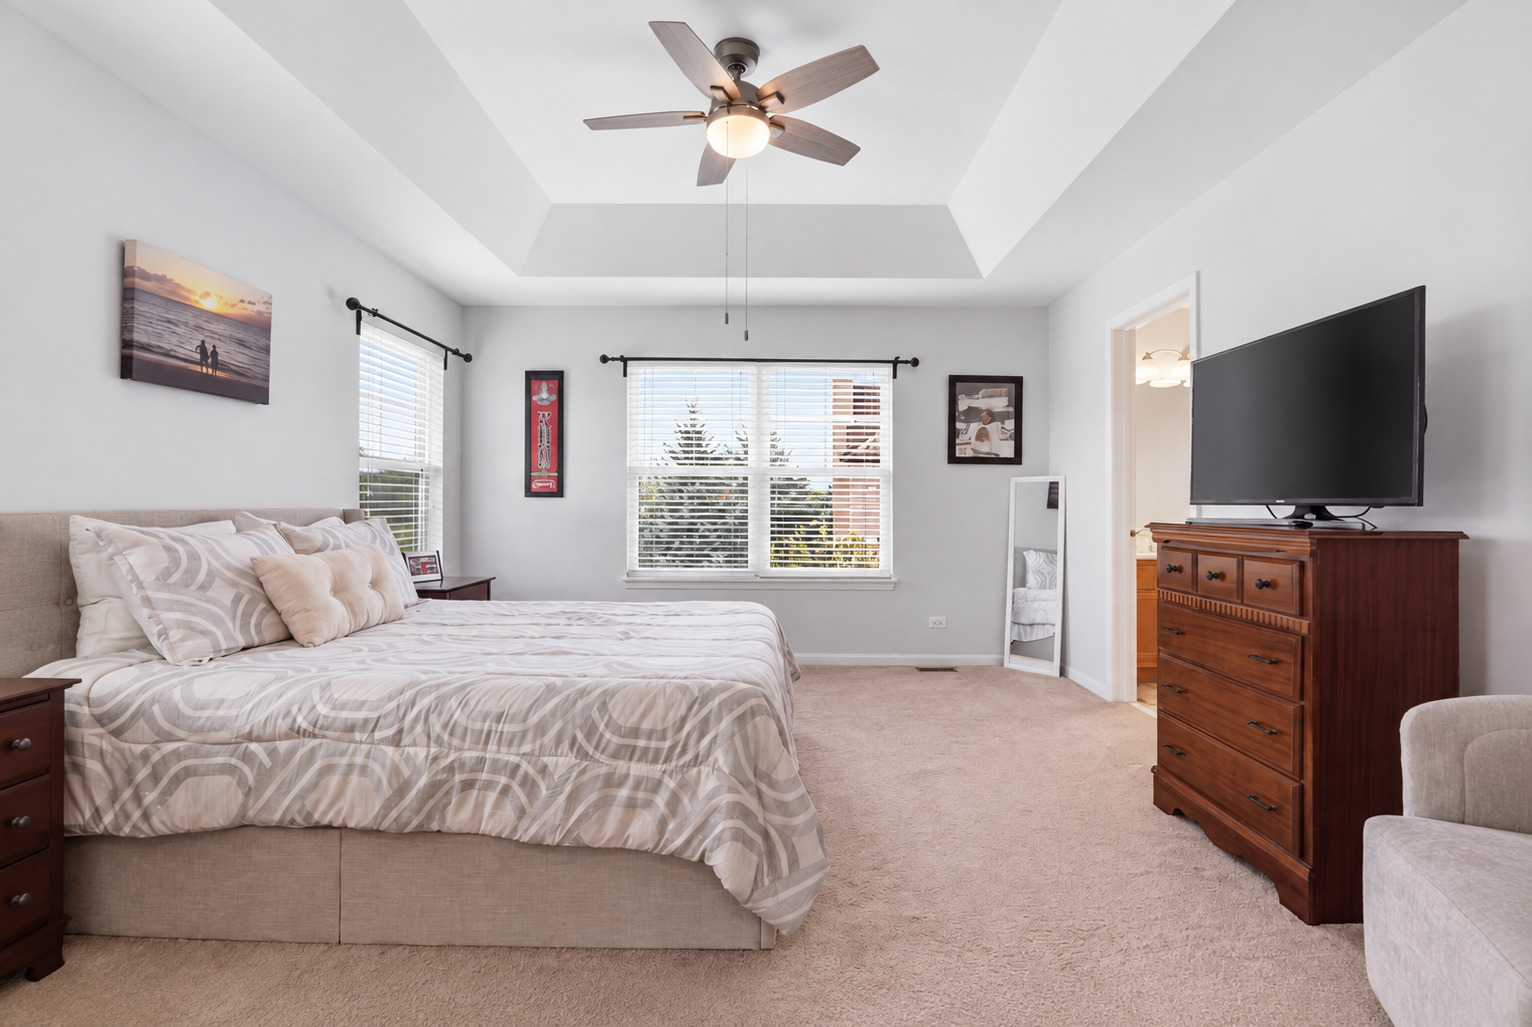
Bedroom with a large patterned bed, tray ceiling, ceiling fan, and television on a wooden dresser.
Bathroom with a double-sink wood vanity and a bathtub with beige tile surround.
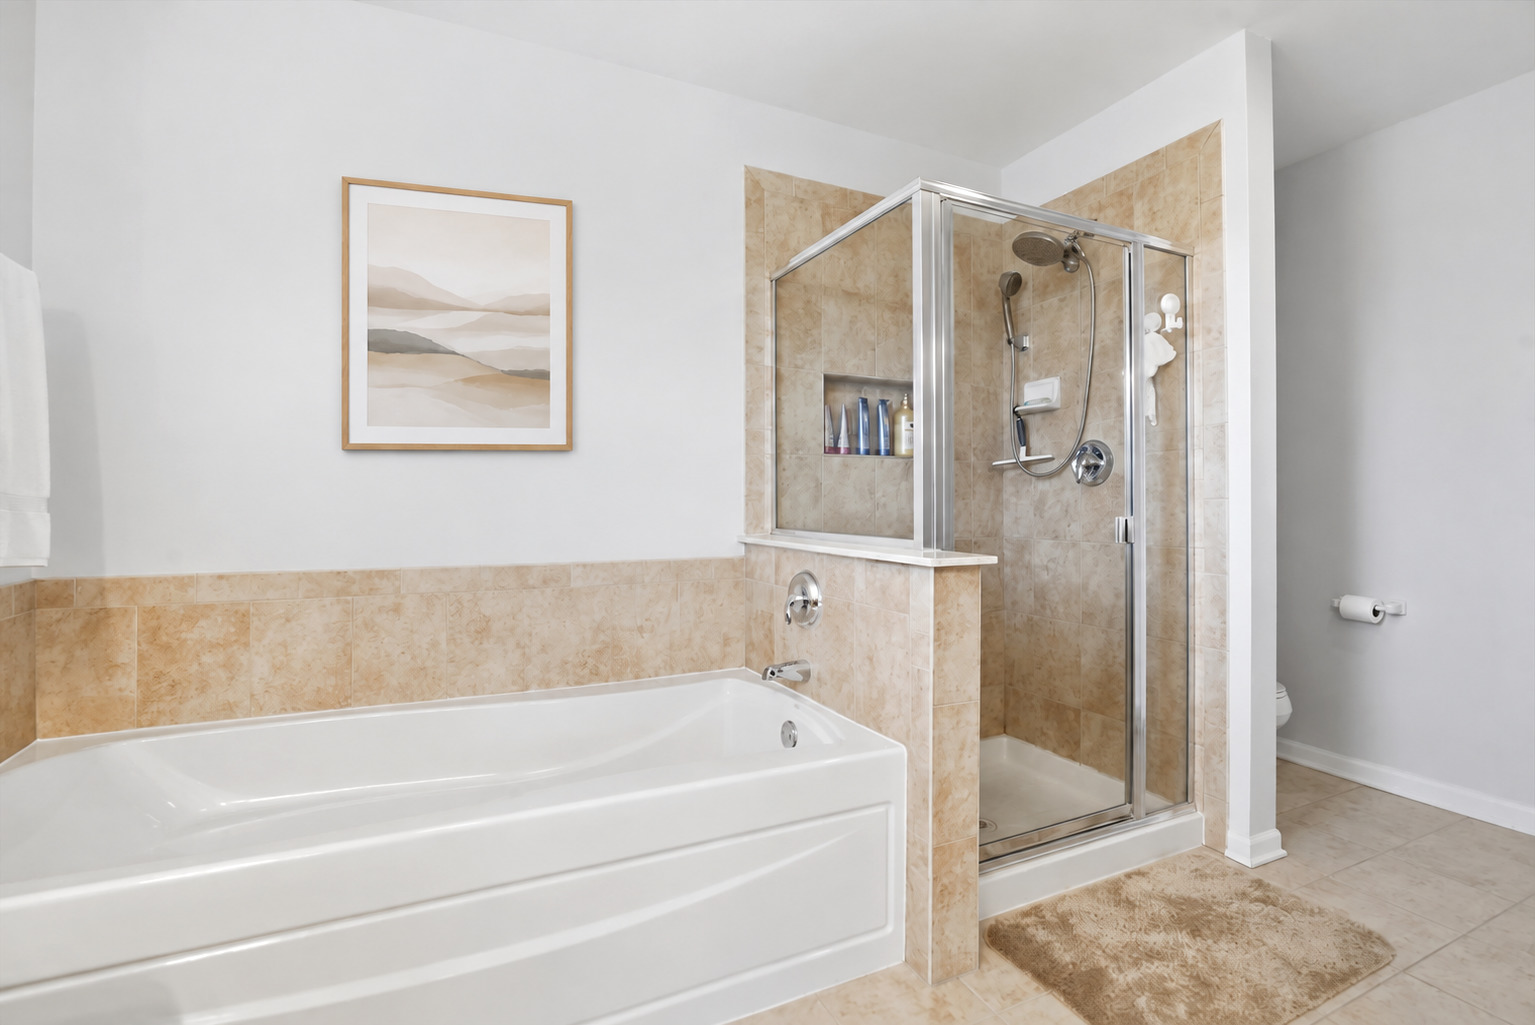
Bathroom with a built-in soaking tub beside a glass-enclosed tiled shower.
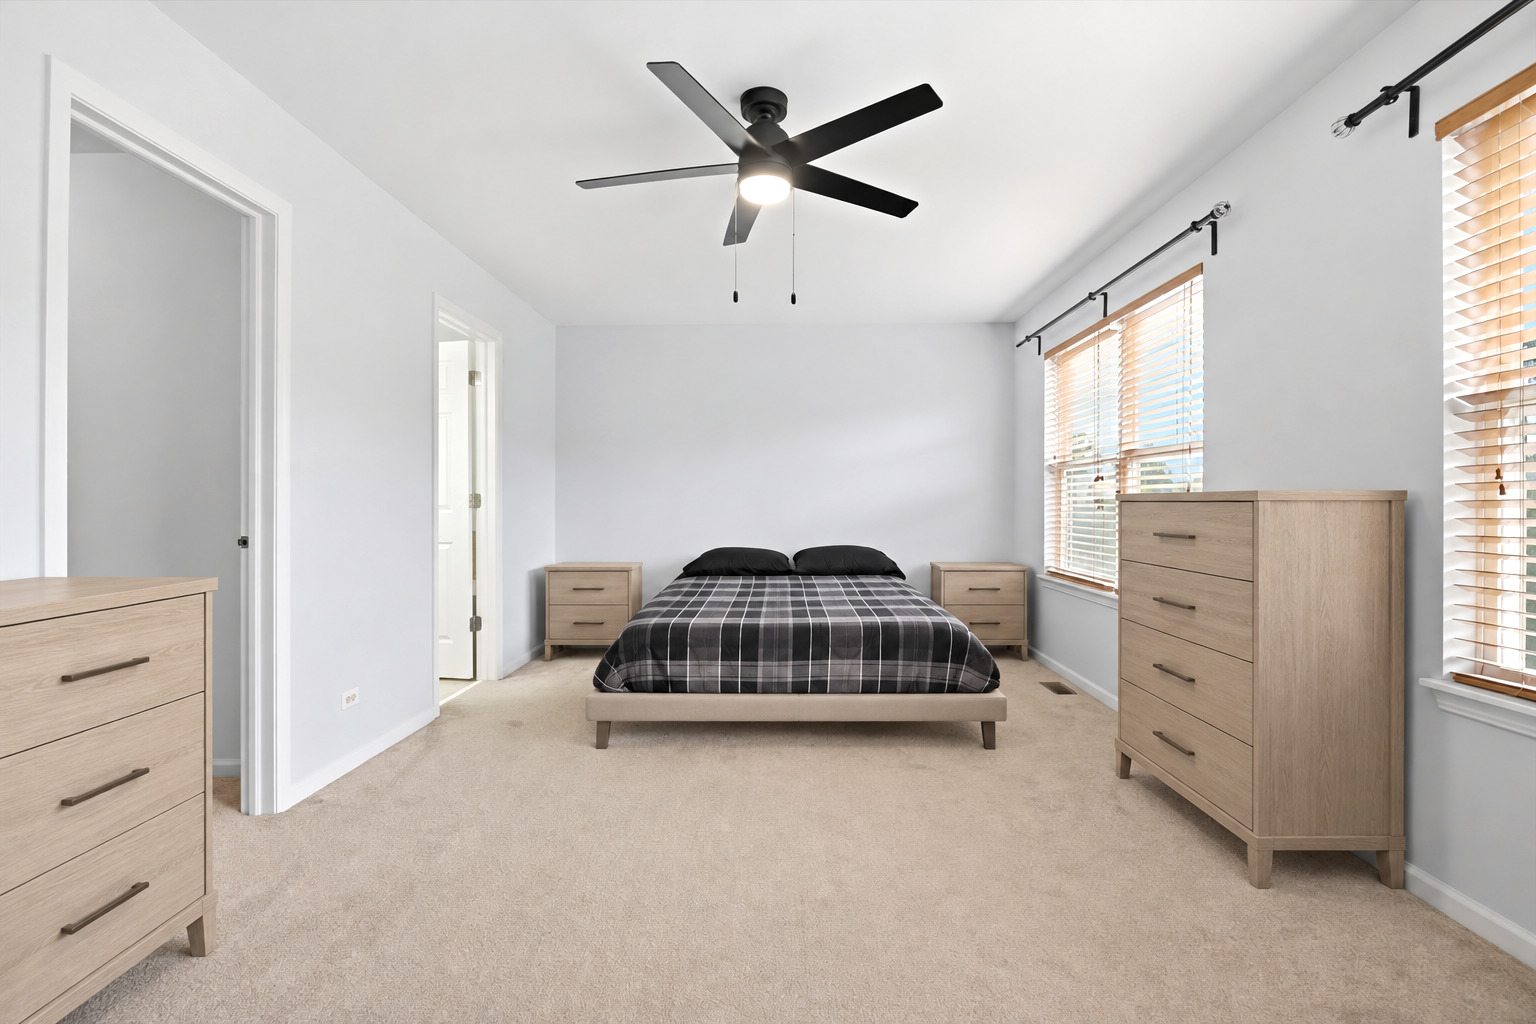
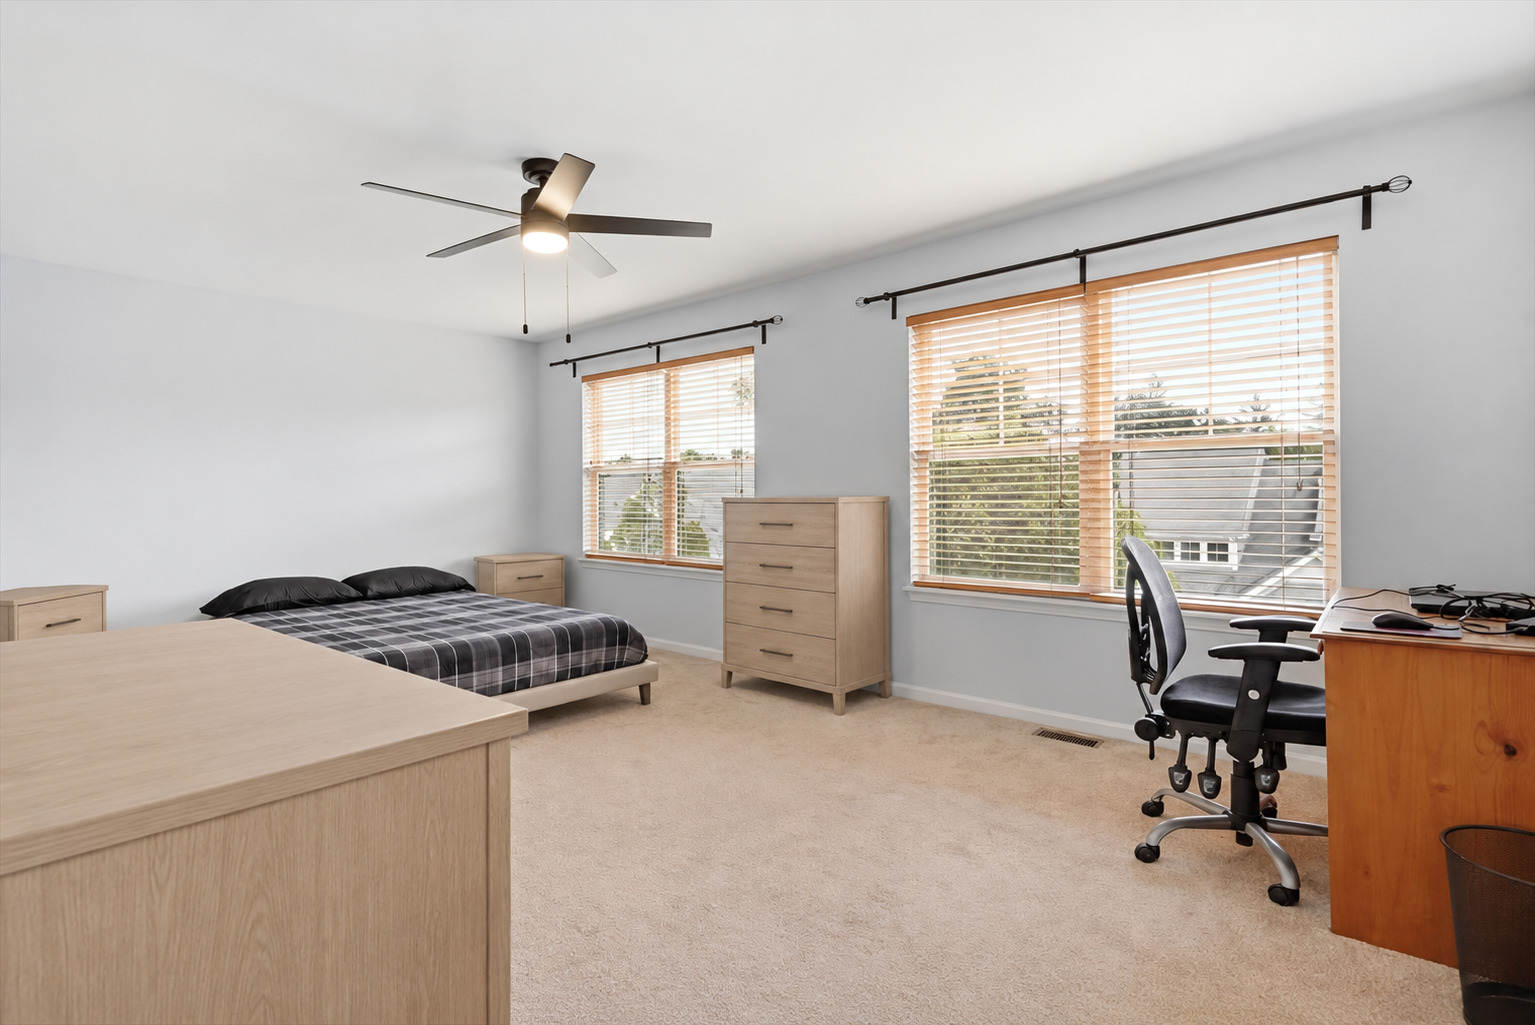
Bedroom with a plaid-covered bed, light wood furniture, beige carpet, and a black ceiling fan.
Bedroom with a bed, light wood furniture, and a desk beside two large windows with wooden blinds.
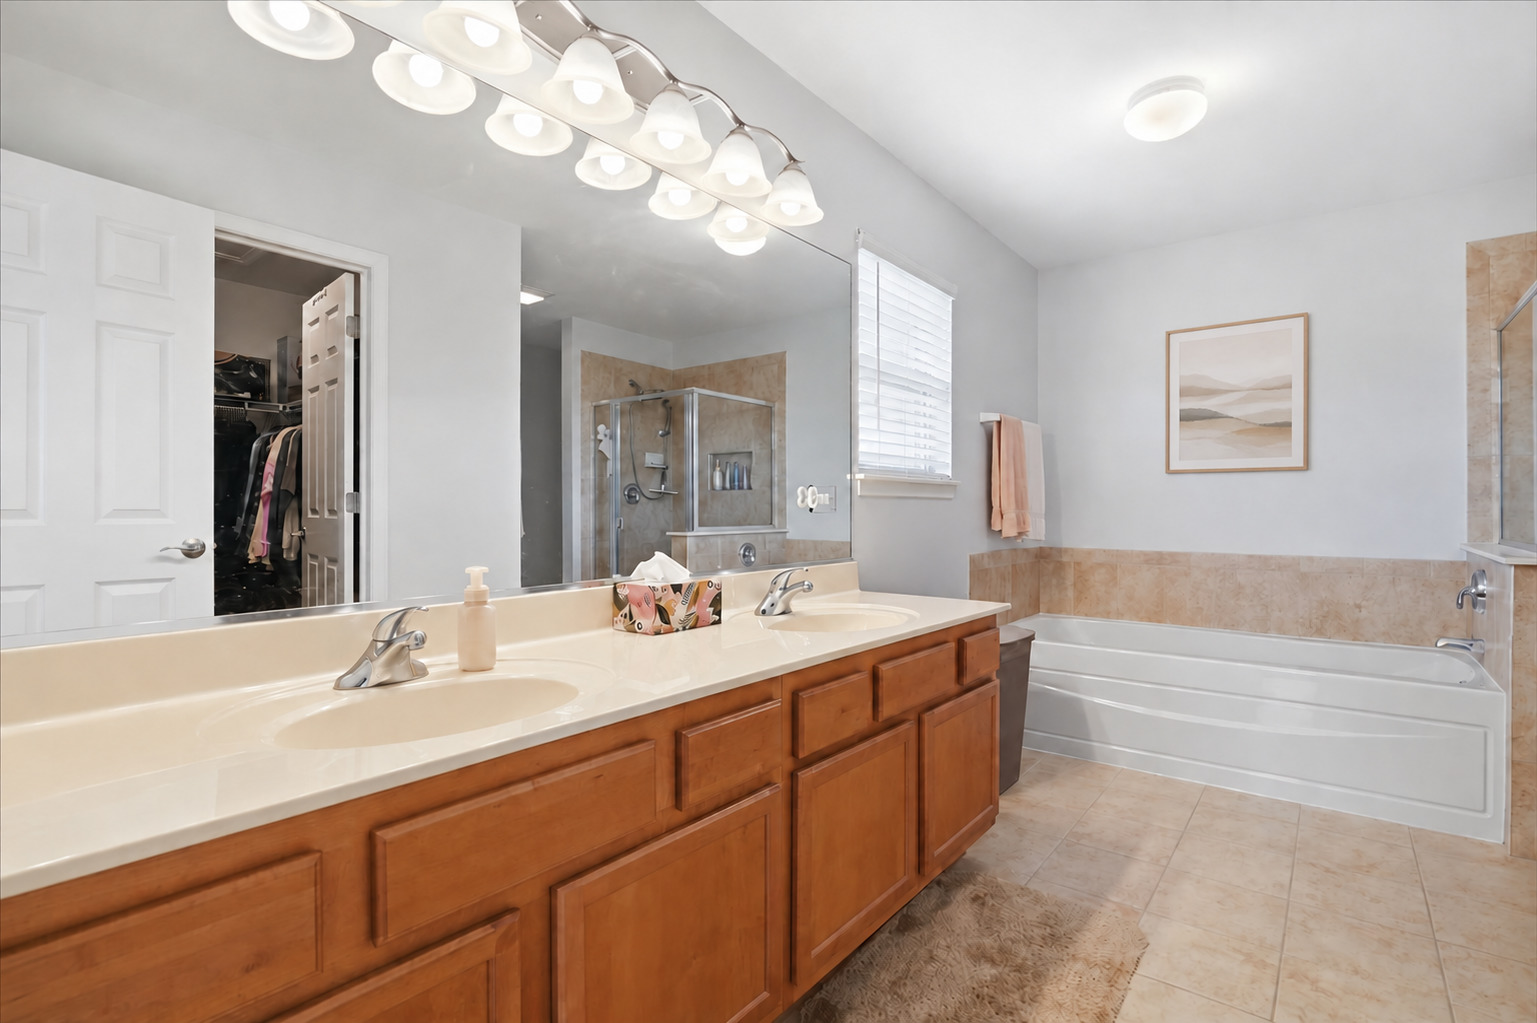
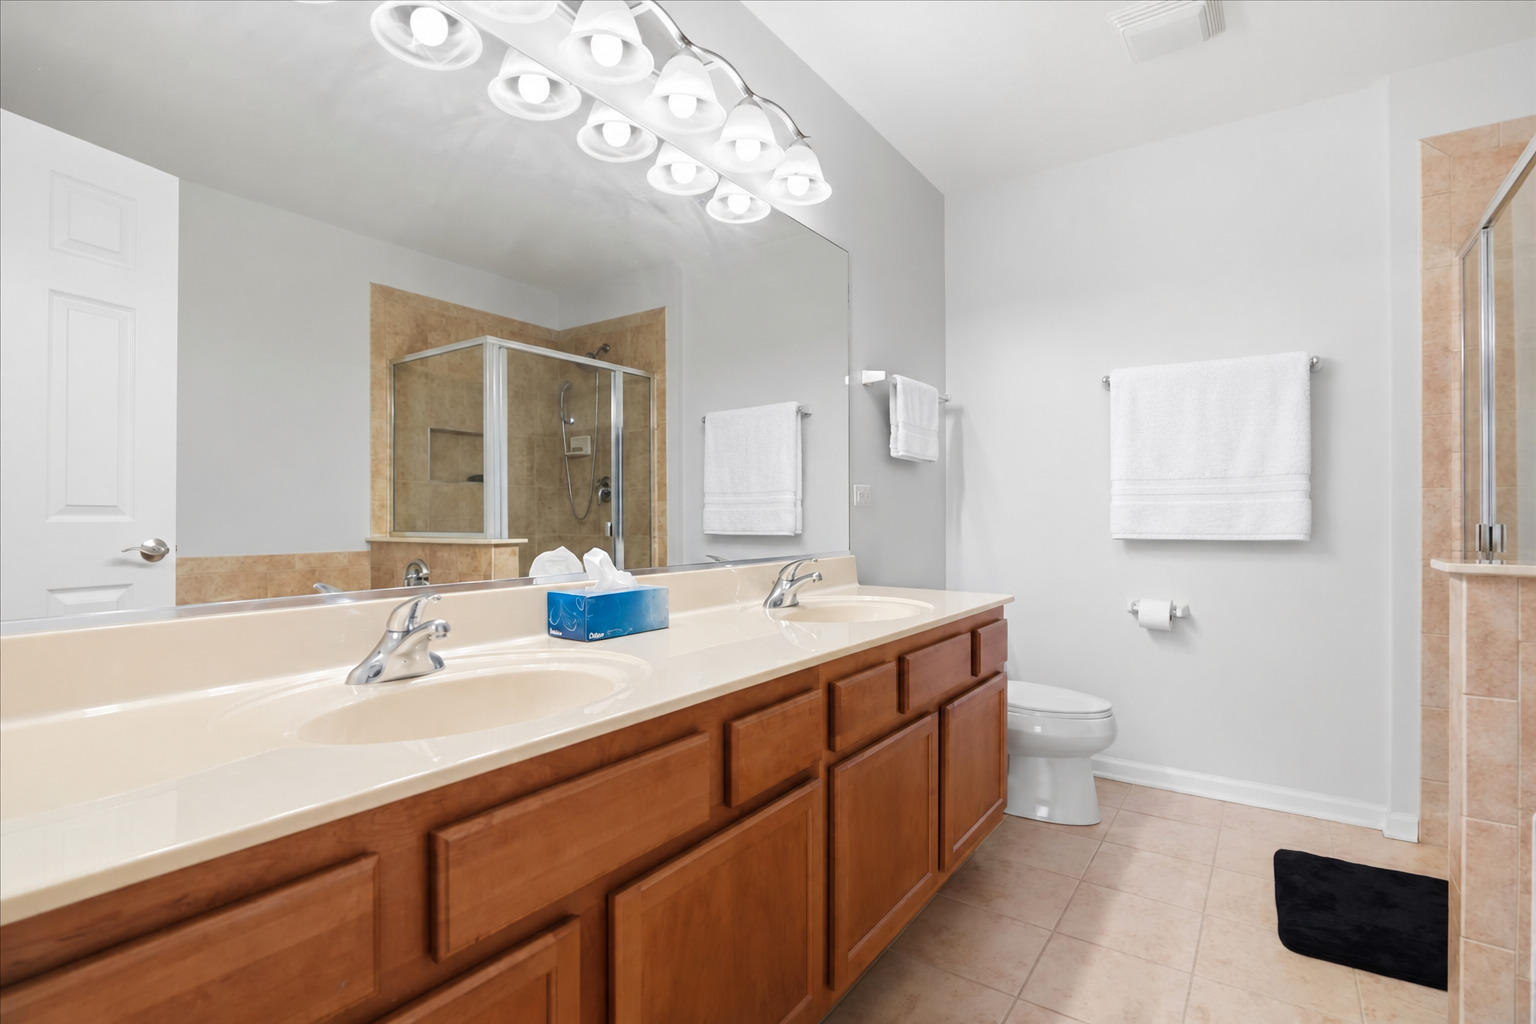
Bathroom with a long double-sink vanity, warm wood cabinets, and a glass-enclosed tiled shower.
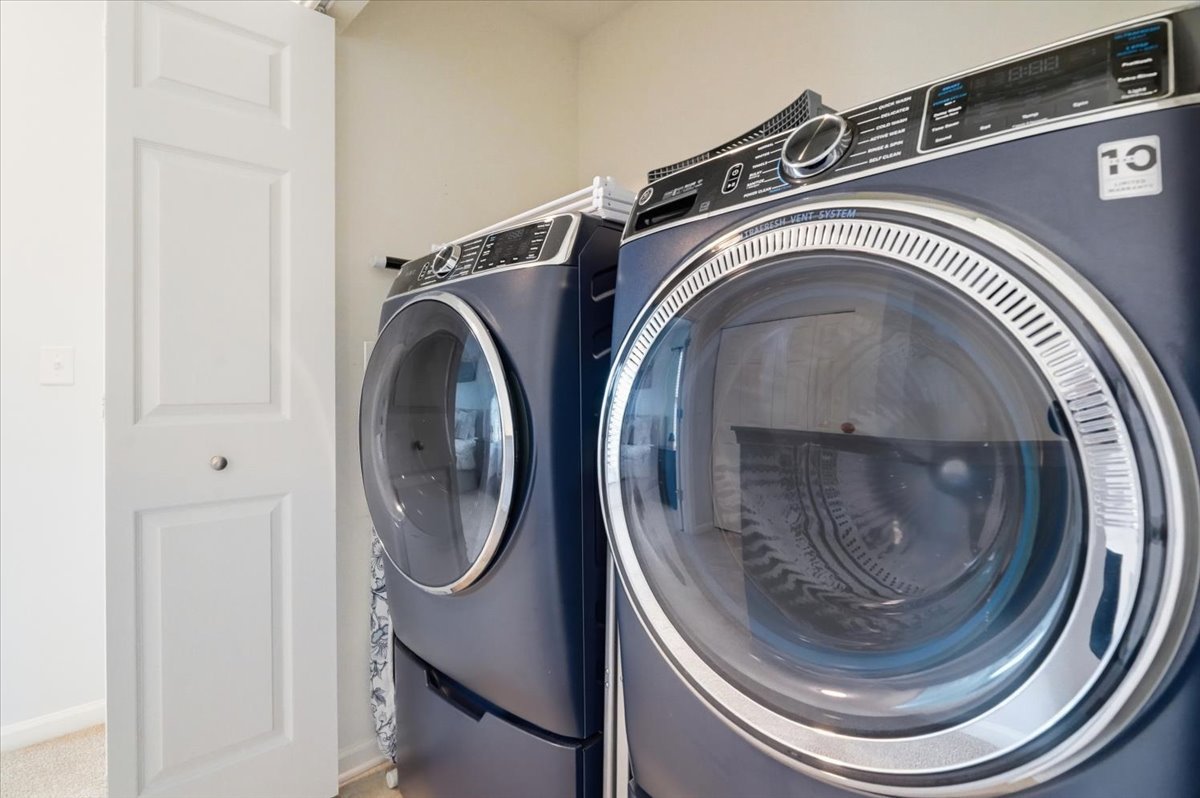
Laundry room with dark blue front-loading washer and dryer beside an open white door.
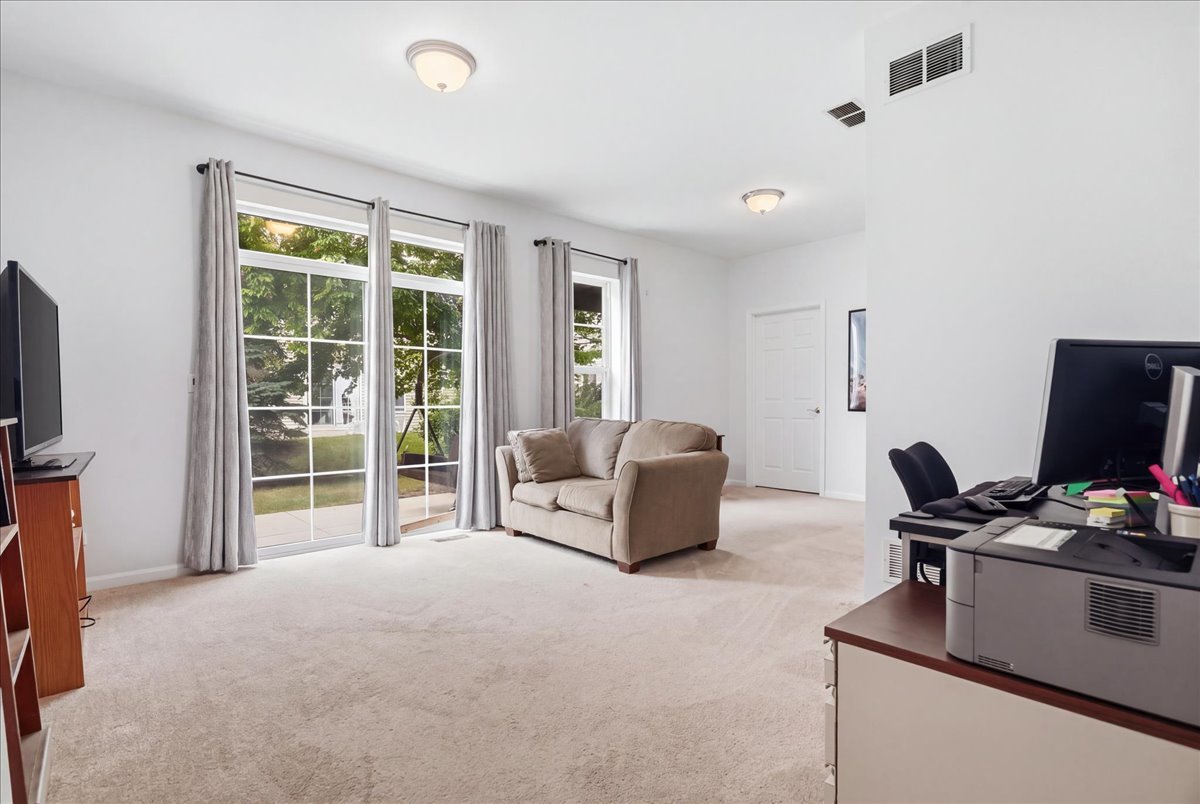
Carpeted living room with a beige sofa, large windows, and office equipment.
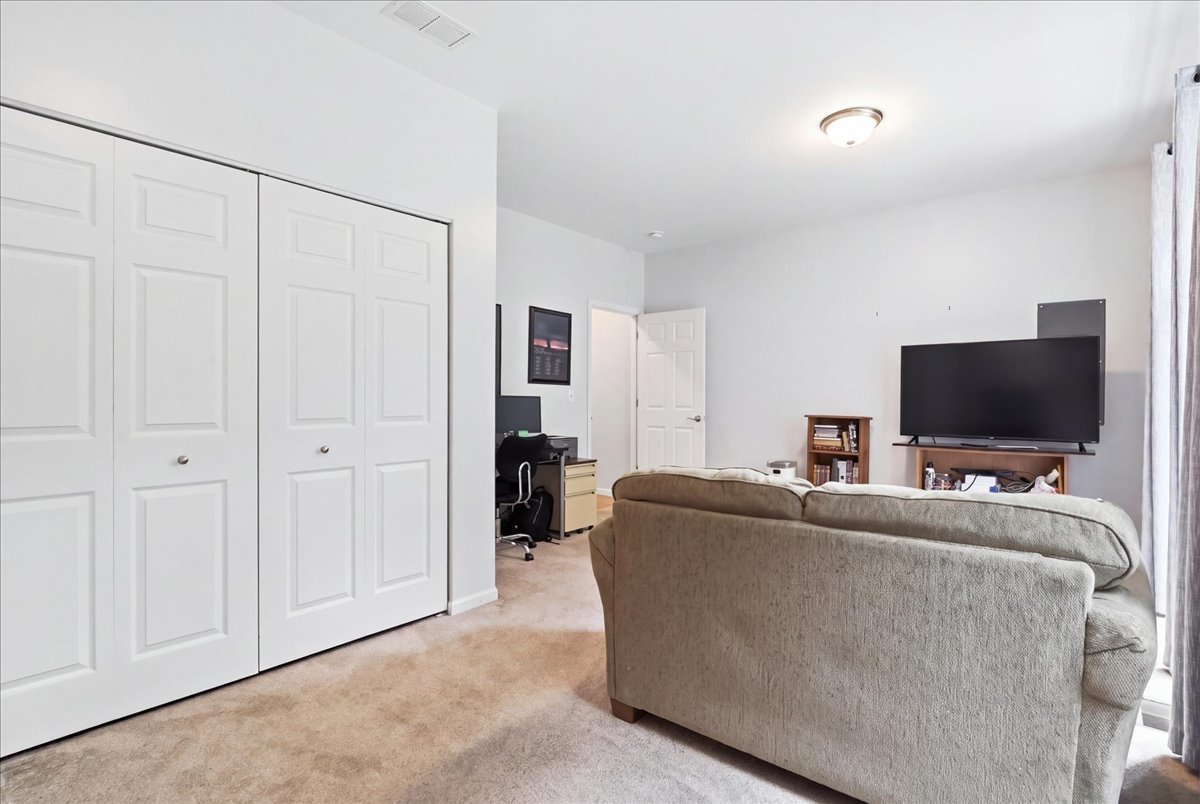
Carpeted room with white closet doors, a beige sofa facing a TV, and a small desk in the corner.
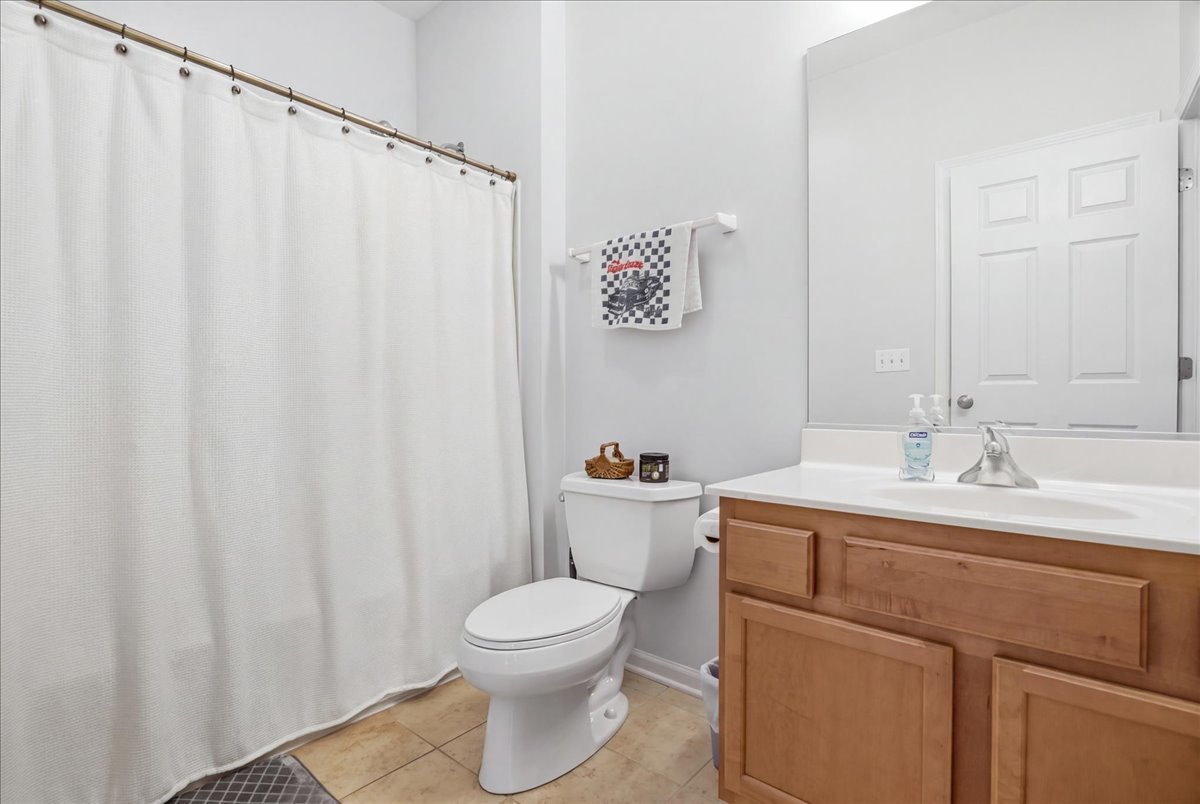
Bathroom with a white shower curtain, wood vanity, and tan tile floor.
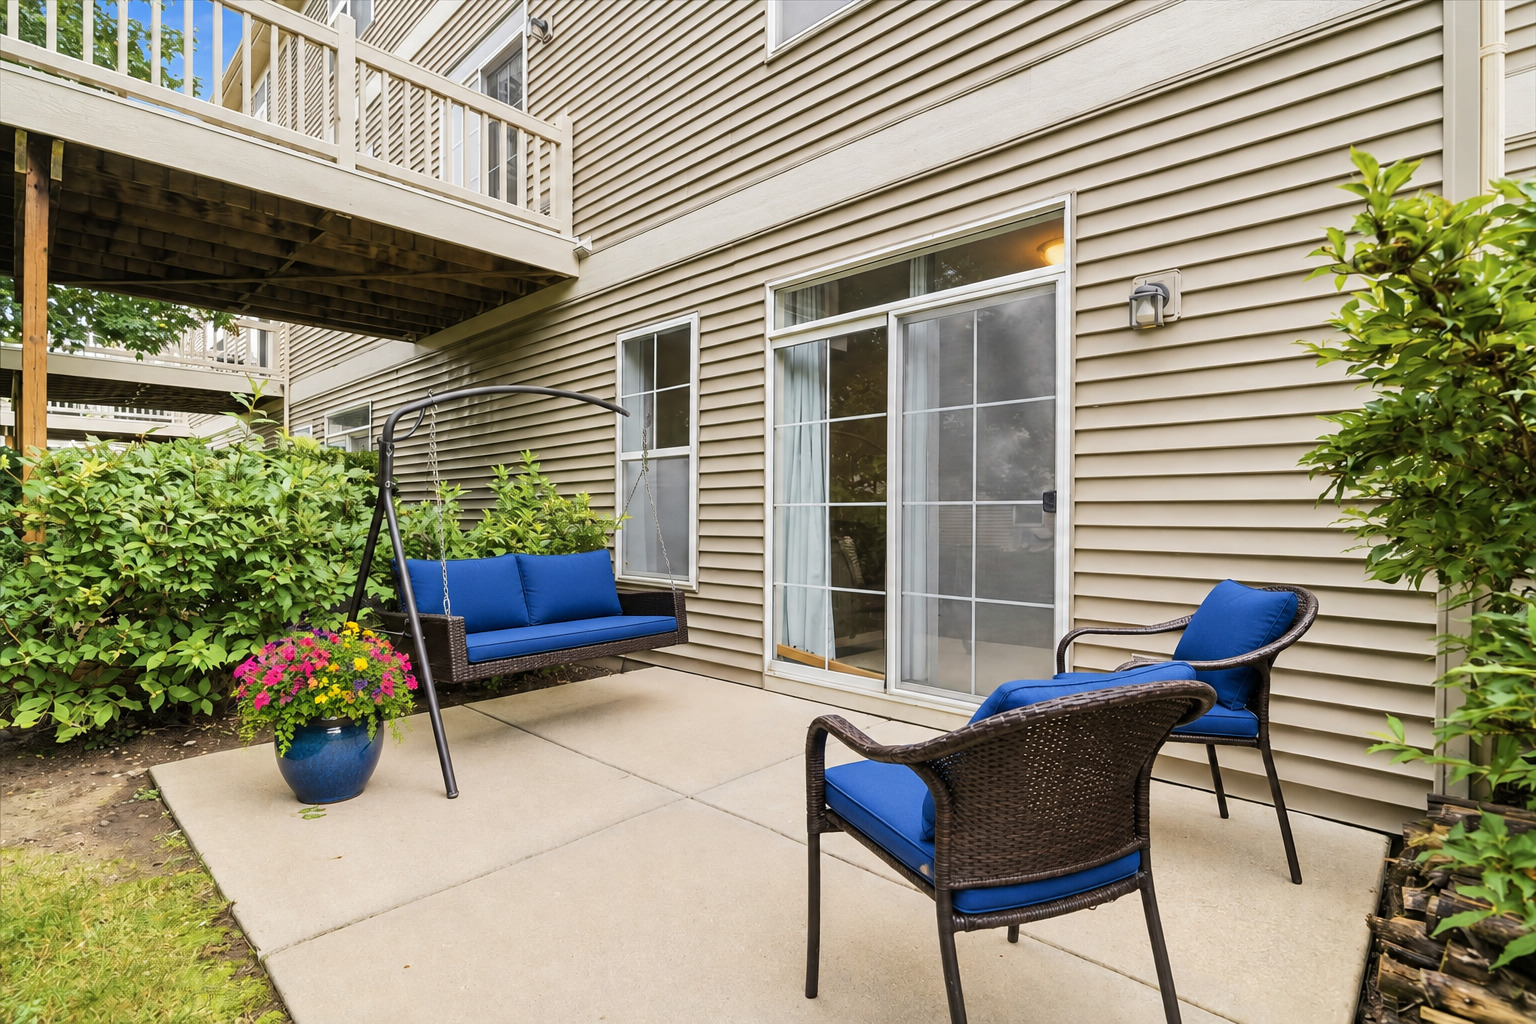
Concrete patio with blue-cushioned wicker seating, a porch swing, and an elevated deck.
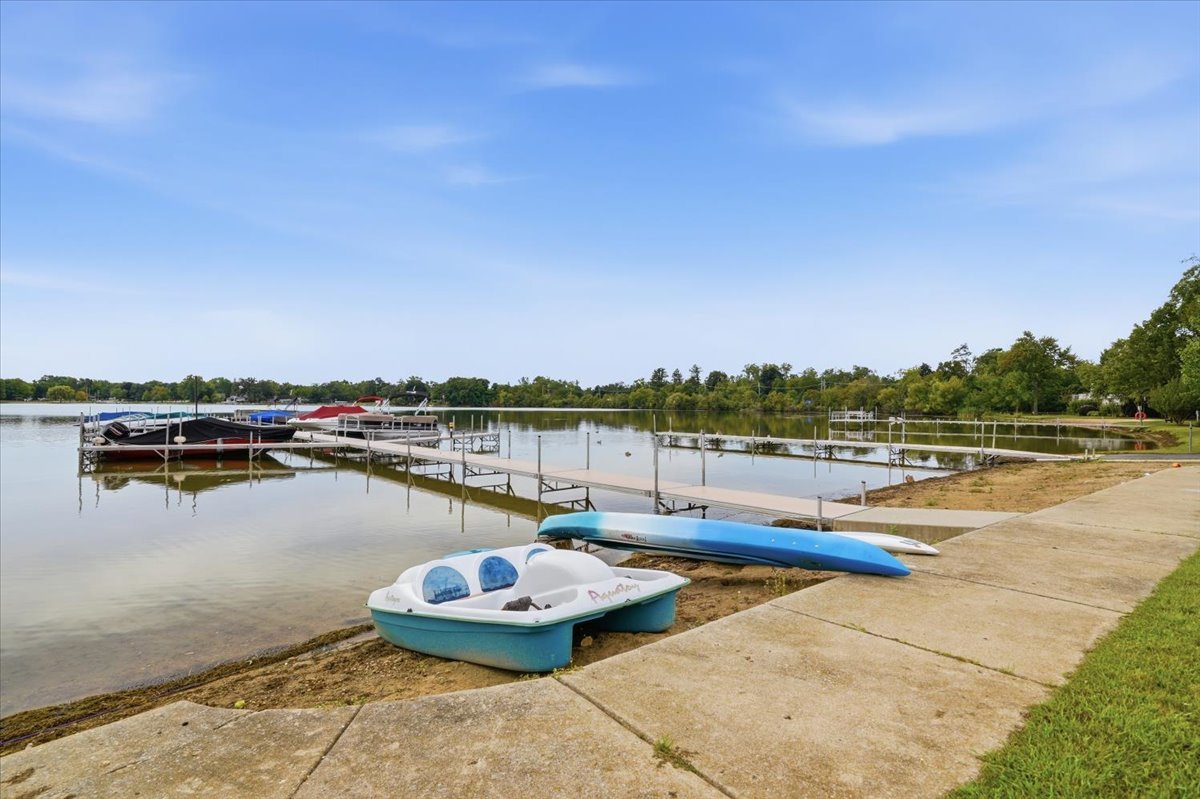
Lakeside dock with moored boats, pedal boats and kayaks beside a paved shoreline.
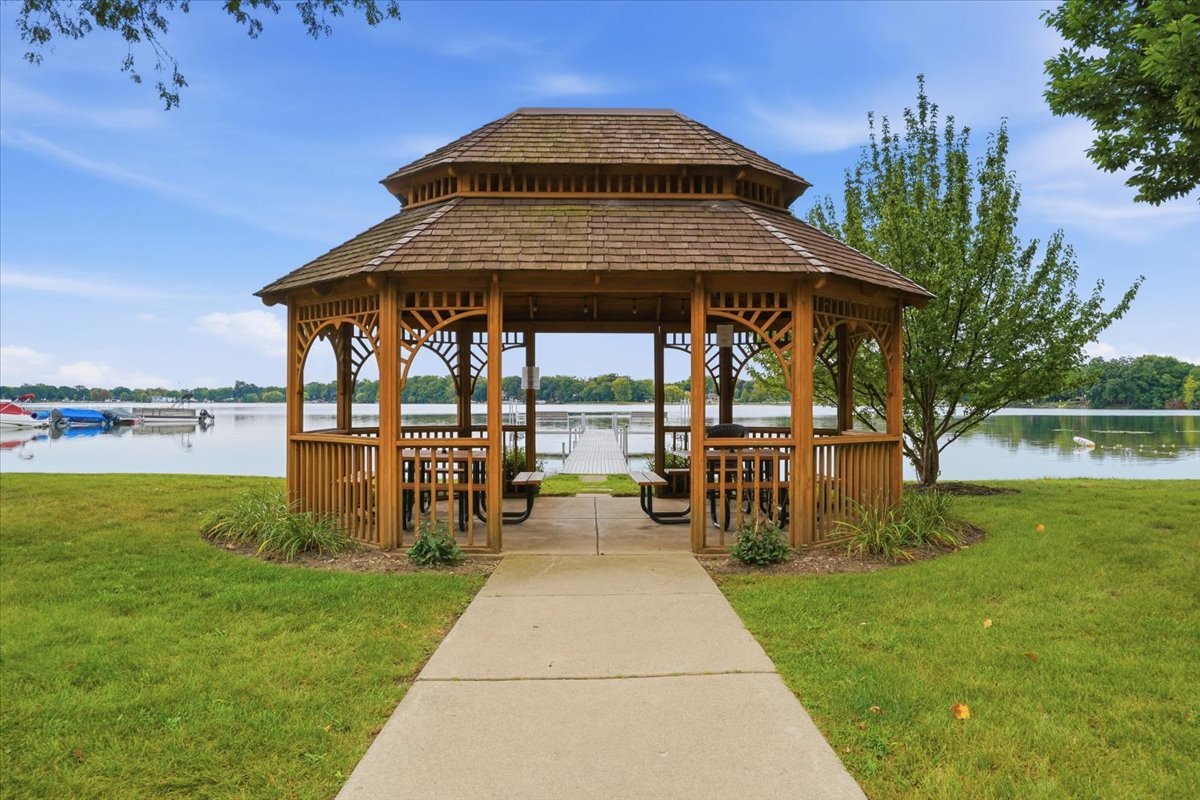
Wooden lakeside gazebo with picnic tables, lawn, and a dock extending onto the water.
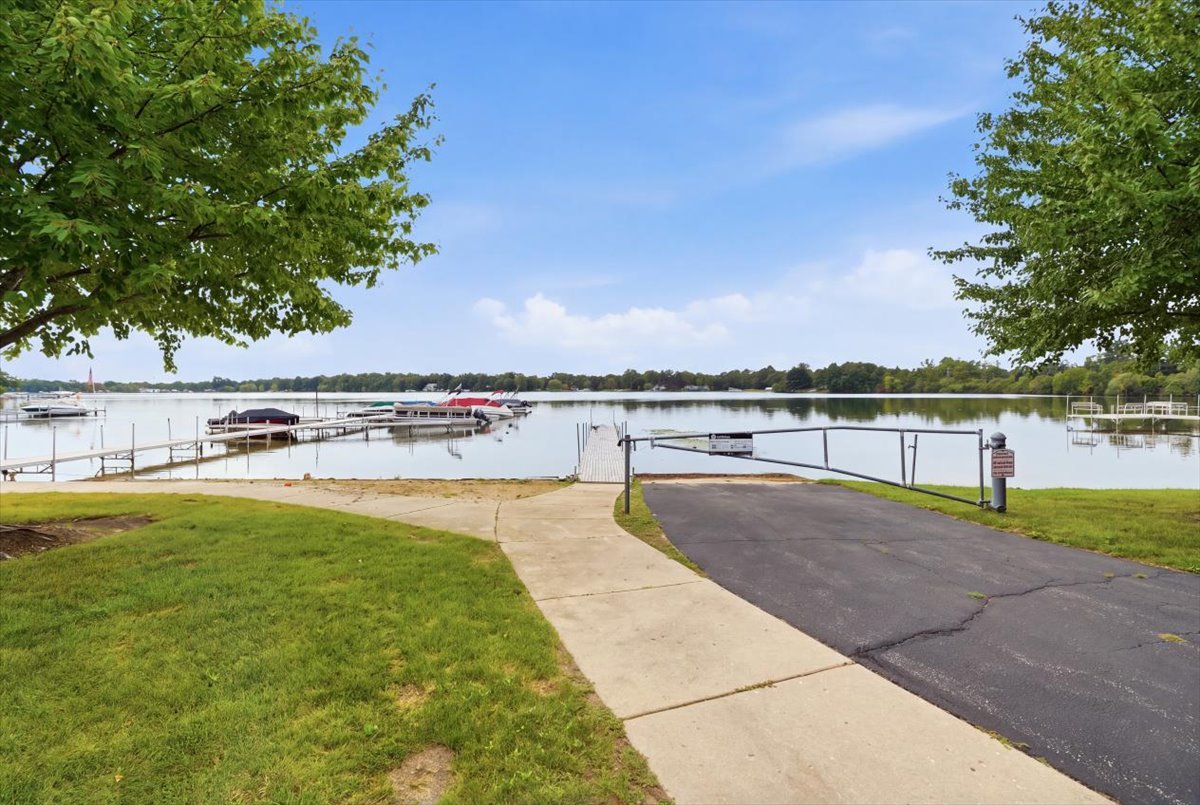
Lake access with boat docks, a paved ramp, and grassy shoreline.
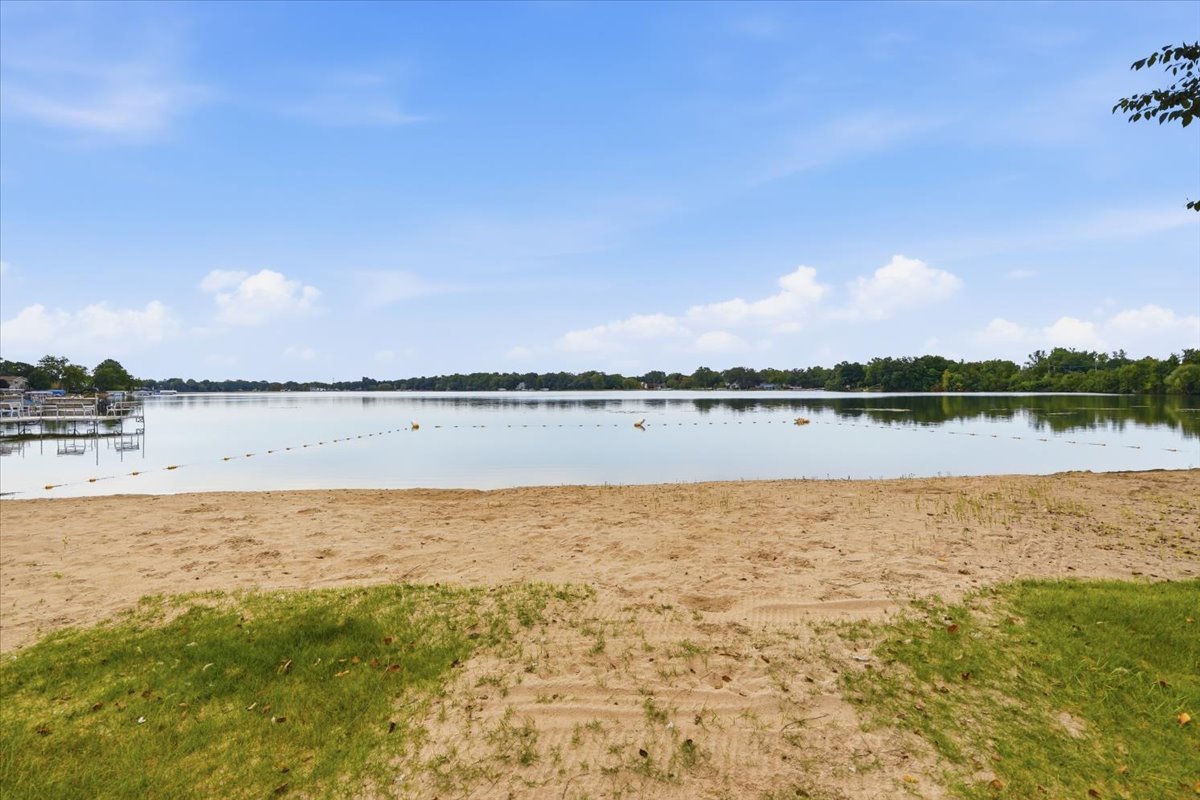
Sandy lakeshore and calm water with docks and a tree-lined opposite shore.
SEE ALL PHOTOS
Beige townhome with peaked gables, white balcony, landscaped lawn, and 674 above the garage.
Wooden dock with seating platforms extending into a calm, tree-lined lake.
Staged living room with hardwood floors, a cream sofa, and sliding glass doors overlooking a deck.
Furnished living room with a cream sofa, wood floors, and tall windows with vertical blinds.
Furnished wood balcony with wicker seating and white railing overlooking a leafy neighborhood.
Kitchen with honey-toned cabinets, dark granite counters, gray tile backsplash, and a dining area by sliding glass doors.
Kitchen with warm wood cabinetry, dark countertops, stainless steel appliances, and a glass door at the far end.
Dining area with a round table and flowers beside a sliding glass door to the deck.
Wooden deck with cushioned wicker seating, white railings, and a colorful flower planter among leafy trees.
Living room with a blue sectional, beige armchairs, large windows, and a ceiling fan.
Living room with a blue sectional, taupe armchair, television, ceiling fan, and windows with blinds.
Furnished bedroom with a king-size bed, tray ceiling, and wide windows with white blinds.
Bedroom with a large patterned bed, tray ceiling, ceiling fan, and television on a wooden dresser.
Bathroom with a double-sink wood vanity and a bathtub with beige tile surround.
Bathroom with a built-in soaking tub beside a glass-enclosed tiled shower.
Bedroom with a plaid-covered bed, light wood furniture, beige carpet, and a black ceiling fan.
Bedroom with a bed, light wood furniture, and a desk beside two large windows with wooden blinds.
Bathroom with a long double-sink vanity, warm wood cabinets, and a glass-enclosed tiled shower.
Laundry room with dark blue front-loading washer and dryer beside an open white door.
Carpeted living room with a beige sofa, large windows, and office equipment.
Carpeted room with white closet doors, a beige sofa facing a TV, and a small desk in the corner.
Bathroom with a white shower curtain, wood vanity, and tan tile floor.
Concrete patio with blue-cushioned wicker seating, a porch swing, and an elevated deck.
Lakeside dock with moored boats, pedal boats and kayaks beside a paved shoreline.
Wooden lakeside gazebo with picnic tables, lawn, and a dock extending onto the water.
Lake access with boat docks, a paved ramp, and grassy shoreline.
Sandy lakeshore and calm water with docks and a tree-lined opposite shore.
Listed by Jillian Webb with Keller Williams North Shore West 847-791-7388
For Sale

674 Shoreline Drive

674 Shoreline Drive, Grayslake, IL 60030

$398,000
Welcome to the highly sought-after Cambridge at Waters Edge community, just steps from beautiful Gages Lake! This spacious end-unit townhome offers 3 bedrooms, 3.5 bathrooms, and flexible living space across three levels. Enjoy multiple outdoor spaces, including an east-facing balcony off the living room, a west-facing balcony connected to the breakfast nook, and a private patio accessible from the lower level. Upstairs, you'll find two spacious en-suite bedrooms and a conveniently located washer and dryer. The lower level features an additional bedroom and full bathroom, making it ideal for guests, a home office, or a private living area. Recent updates include a NEW furnace and A/C in 2024, plus NEW refrigerator, oven, microwave, and dishwasher in 2022. Cambridge at Waters Edge offers resort-style amenities, including lake access with a private beach, private launch, pier, gazebo, and walking path. Best of all, this home includes its own designated BOAT SLIP on Gages Lake! Don't miss this rare opportunity to enjoy lake living at its best.

3
beds

4
baths

2,372 Sq.Ft. LIVING AREA

Jillian Webb

Jillian Webb

Features & Amenities

Interior

  • total bedrooms3
  • Total bathrooms4
  • full bathrooms3
  • half bathroom1
  • Laundry room Upper Level
  • Flooring Hardwood
  • APPLIANCES Range, Microwave, Dishwasher, Refrigerator, Washer, Dryer, Disposal, Stainless Steel Appliance(s)
  • other interior Features Cathedral Ceiling(s), 1st Floor Full Bath, Walk-In Closet(s)

Area & Lot

  • Status For Sale
  • Living Area2,372 Sq.Ft.
  • MLS® ID12757895
  • TypeTownhouse
  • YEAR BUILT2006
  • NeighborhoodLake County
  • Water FrontageLake Privileges
  • View DescriptionWater
  • Elementary SchoolWoodland Elementary School
  • Middle SchoolWoodland Intermediate School
  • High SchoolWarren Township High School
  • School District121

Exterior

  • STORIES3
  • Garage Space2.0
  • water SourceLake Michigan, Public
  • roofAsphalt
  • lot featuresCommon Grounds, Landscaped, Water Rights
  • parkingAsphalt, Garage Door Opener, Yes, Garage Owned, Attached, Guest, Driveway, Owned, Garage
  • HEAT TYPENatural Gas, Forced Air
  • AIR CONDITIONINGCentral Air
  • sewerPublic Sewer
  • SubstructureConcrete Perimeter
  • HOA AmenitiesBoat Dock, Park, Patio, Picnic Area
  • other exterior FeaturesBalcony, Boat Slip, Dock

Financial

  • Sales Price$398,000
  • Real Estate Tax $11,445/yr
  • HOA $505/mo
Wooden dock with seating platforms extending into a calm, tree-lined lake.

Schedule a Showing

We would love to show you our beautiful property. Please select your preferred date and time below. An agent will be in touch shortly to confirm your appointment.

Schedule a Showing

We would love to show you our beautiful property. Please select your preferred date and time below. An agent will be in touch shortly to confirm your appointment.

Thank you for your interest in 674 Shoreline Drive, Grayslake, IL 60030. We are reviewing your request and will be in touch shortly!

Mortgage Calculator

Estimate your monthly mortgage payment, including the principal and interest, property taxes, and HOA. Adjust the values to generate a more accurate rate.

All estimates are provided for informational purposes only. Actual amounts may vary.
$0,000 Your Payment 20 15 65
$0,000 Your Payment

Lake County

Explore

Work With Us

Partner with The Webb Group for unparalleled service, expert guidance, and results in high-end real estate markets.

Follow Us on Instagram